

90 Parkview Court, Crystal Lake, Illinois 60012
Subdivision > Parkview Estates
Sorry, we are updating photos, please update this page in 15 minutes
$265,250
|
Sold
|
|
| Status: | Closed |
| Sqft: | 1,534 |
| Cost/Sqft: | $169 |
| Beds: | 3 |
| Baths: | 2 |
| Year Built: | 1983 |
| Property Taxes: | $7,544 |
| Days On Market: | 2688 |
| Lot Size: | 0,00 |
Description
Location! Location! Just a few blocks to downtown Crystal Lake and Veteran Acres Park. Ride your bike or walk to the Metra station. This beautiful home has 3 bedroom and 2 baths where you will enjoy single level living in a great established neighborhood. Well maintained and ready to move in! Hardwood floors in the main living areas and bedrooms. Updated Kitchen and bathrooms! Full partially finished basement Impressive sunroom with beautiful views of the stunning back yard. Top notch landscaping in the front and back yard and gorgeous patio. - 2 Car garage.
Property Specifics
| Single Family | |
| — | |
| Ranch | |
| 1983 | |
| Full | |
| Vinyl Siding, Brick | |
| Asphalt | |
| — | |
| No | |
| — |
| Mc Henry | |
| Parkview Estates | |
| 0 / Not Applicable | |
| None | |
| Public | |
| Septic-Private | |
| Central Air | |
| Forced Air | |
| 10415048 | |
| 1432252002 |
Nearby Schools
| NAME: | DISTRICT: | DISTANCE: | |
|---|---|---|---|
|
Grade School
Hannah Beardsley Middle School |
47 | — | |
|
Middle School
North Elementary School |
47 | Not in DB | |
|
High School
Prairie Ridge High School |
155 | Not in DB | |
Property History
| DATE: | EVENT: | PRICE: | SOURCE: |
|---|---|---|---|
| 29 Aug, 2019 | Sold | $265,250 | MRED MLS |
| 25 Jun, 2019 | Under contract | $260,000 | MRED MLS |
| 13 Jun, 2019 | Listed for sale | $260,000 | MRED MLS |
Sorry, we are updating photos, please update this page in 15 minutes
Room Specifics
All Bedroom Info:
Total Bedrooms: 3
Bedrooms Above Ground: 3
Bedrooms Below Ground: 0
Total Bedrooms: 3
Bedrooms Above Ground: 3
Bedrooms Below Ground: 0
Second Bedroom Info:
Dimensions: —
Location: —Dimensions: —
Floor Type: Hardwood
Third Bedroom Info:
Dimensions: —
Location: —Dimensions: —
Floor Type: Hardwood
Bathroom Info:
Full Bathrooms: 2
Partial Bathrooms: 0Full Bathrooms: 2
Bathroom Amenities: —
Bathroom in Basement: 0
Dining Room Info:
Dimensions: —
Location: —Dimensions: —
Floor Type: Hardwood
Kitchen Info:
Dimensions: —
Location: —Dimensions: —
Floor Type: Hardwood
Features: Eating Area-Breakfast Bar
Living Room Info:
Dimensions: —
Location: —Dimensions: —
Floor Type: Hardwood
Family Room Info:
Dimensions: —
Location: —Dimensions: —
Floor Type: Hardwood
Additional Rooms Info:
Rooms: Sun Room, Foyer
Basement: FullRooms: Sun Room, Foyer
Other Specifics
| 2 | |
| — | |
| Garage | |
| — | |
| — | |
| — | |
| Patio, Screened Patio | |
| — | |
| 128 X 179 | |
| Pull Down Stair | |
| Full | |
| Hardwood Floors | |
| Range, Microwave, Dishwasher, Refrigerator, Washer, Dryer | |
| Not in DB | |
| Sidewalks, Street Lights, Street Paved | |
| — | |
| — |
Tax History
| Year | Property Taxes |
|---|---|
| 2019 | $7,544 |
Contact Agent
Nearby Similar Homes
124 Carmella Drive, Crystal Lake, Illinois 60012

For Sale
$465,000
4 beds / 3.1 baths / 2,687 ft2
Single Family / Built: 2001
38
16 Crystal Ridge Drive, Crystal Lake, Illinois 60012

For Sale
$475,000
4 beds / 3.1 baths / 3,321 ft2
Single Family / Built: 1990
43
447 Talismon Court, Crystal Lake, Illinois 60012

For Sale
$435,000
4 beds / 2.1 baths / 2,172 ft2
Single Family / Built: 2005
133
452 Spring Ridge Drive, Crystal Lake, Illinois 60012

For Sale
$465,000
4 beds / 3.1 baths / 3,324 ft2
Single Family / Built: 1997
16
485 Spring Ridge Drive, Crystal Lake, Illinois 60012

For Sale
$475,000
4 beds / 2.1 baths / 2,278 ft2
Single Family / Built: 2001
3
285 Shipland Drive, Crystal Lake, Illinois 60012

For Sale
$435,000
4 beds / 3.1 baths / 2,560 ft2
Single Family / Built: 1995
77
Nearby Sold Comparables
112 Talismon Drive, Crystal Lake, Illinois 60012

Sold
$297,000
5 beds / 2.1 baths / 2,766 ft2
Single Family / Built: 2005
4924
96 Talismon Drive, Crystal Lake, Illinois 60012
Sold
$220,500
4 beds / 2.1 baths / 2,578 ft2
Single Family / Built: 2004
4187
96 Talismon Drive, Crystal Lake, Illinois 60012
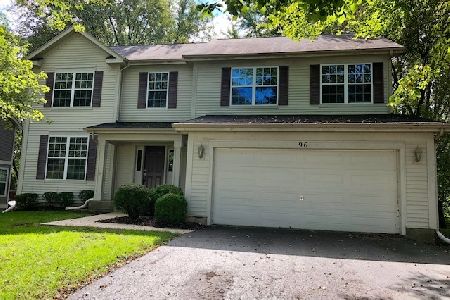
Sold
$269,900
4 beds / 2.1 baths / 2,578 ft2
Single Family / Built: 2004
2820
419 Mira Street, Crystal Lake, Illinois 60012
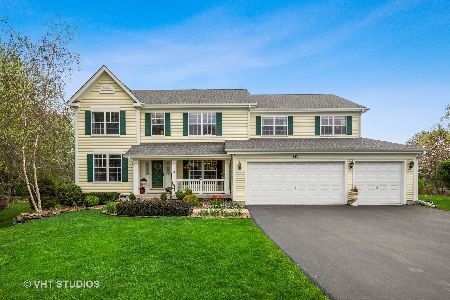
Sold
$485,000
4 beds / 2.1 baths / 3,854 ft2
Single Family / Built: 2003
1623
139 Carmella Drive, Crystal Lake, Illinois 60012
Sold
$339,900
4 beds / 3.1 baths / 2,912 ft2
Single Family / Built: 1990
7160
108 Crystal Ridge Drive, Crystal Lake, Illinois 60012
Sold
$315,000
4 beds / 3.1 baths / 2,300 ft2
Single Family / Built: 1990
6387
Contact Agent
Listing Provided By
Baird & Warner
