

900 Carlisle Avenue, Westmont, Illinois 60559


$300,000
|
Sold
|
|
| Status: | Closed |
| Sqft: | 1,450 |
| Cost/Sqft: | $210 |
| Beds: | 3 |
| Baths: | 3 |
| Year Built: | 1992 |
| Property Taxes: | $4,727 |
| Days On Market: | 1806 |
| Lot Size: | 0,00 |
Description
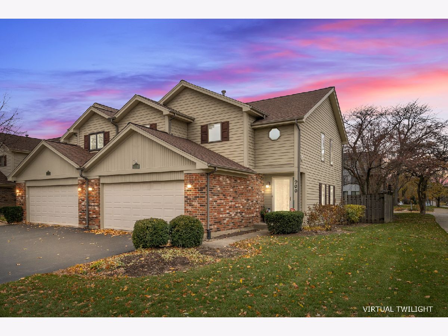
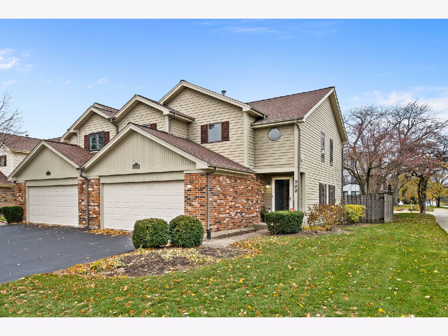
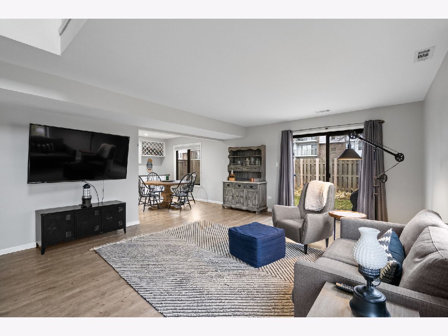
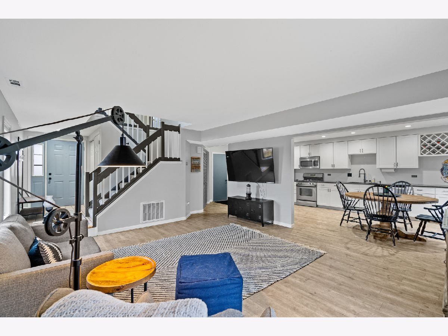
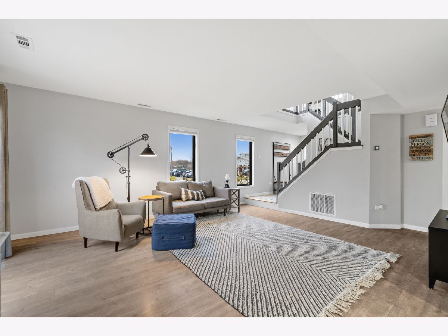
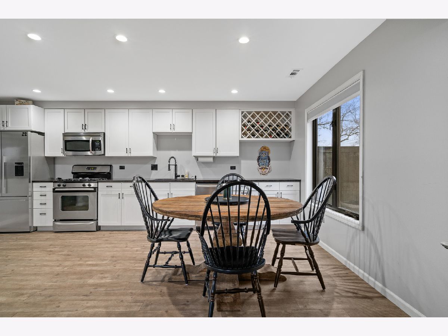
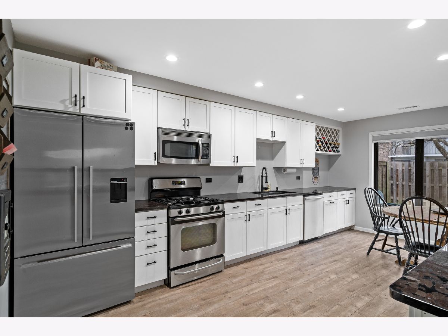
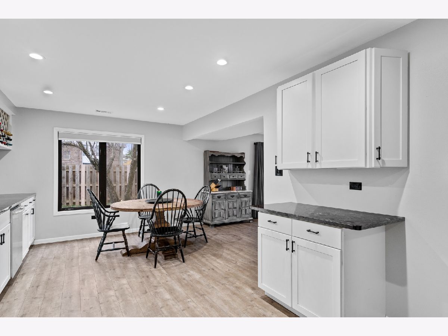
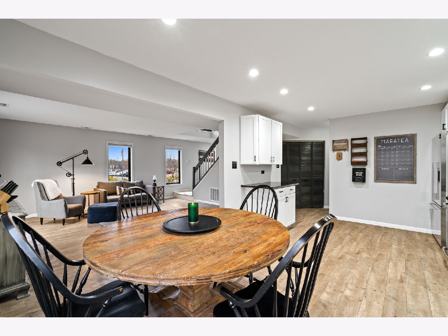
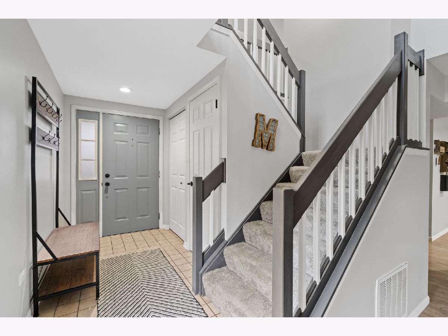
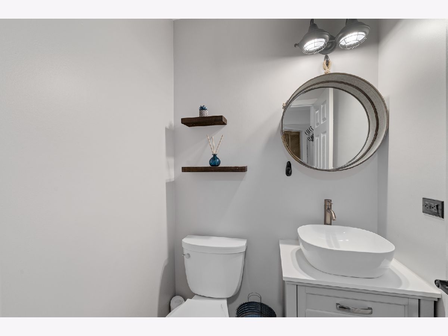
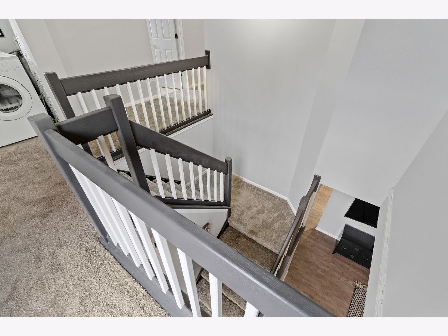
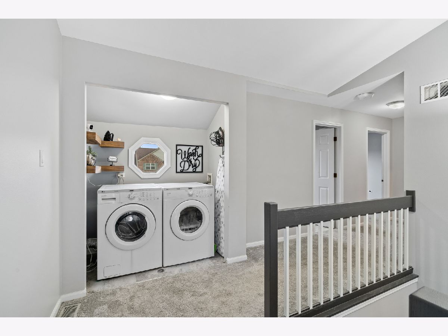
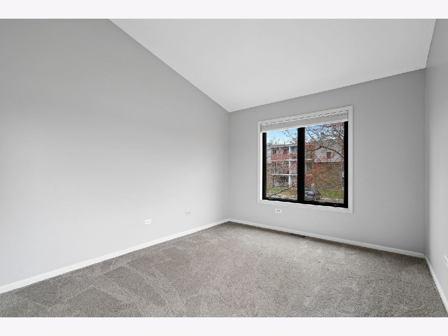
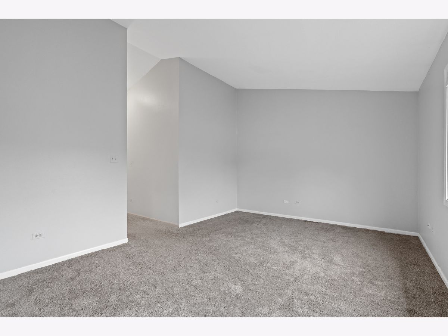
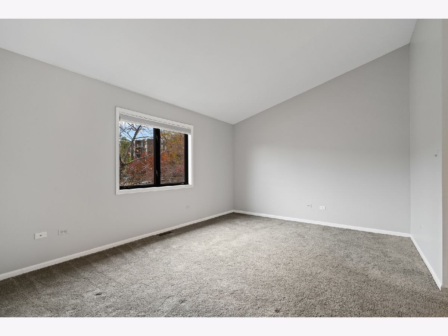
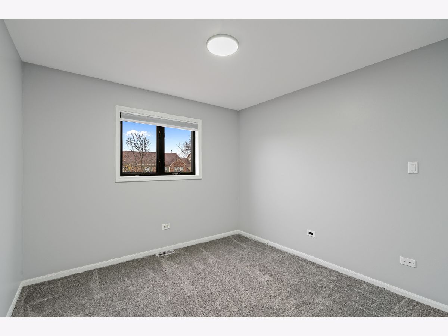
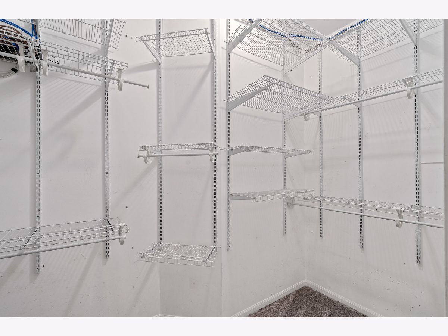
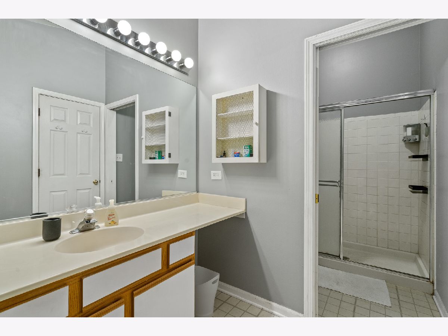
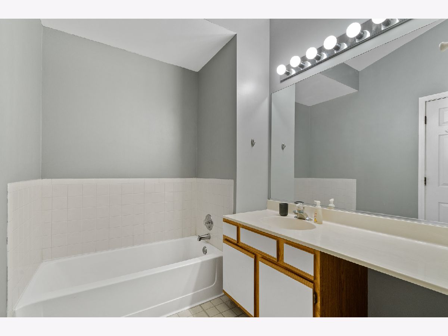
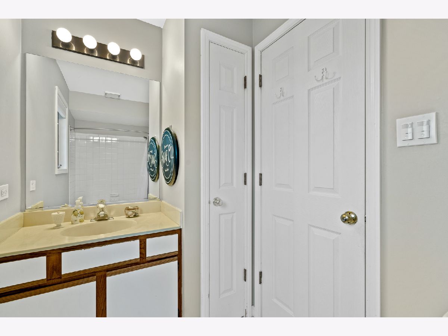
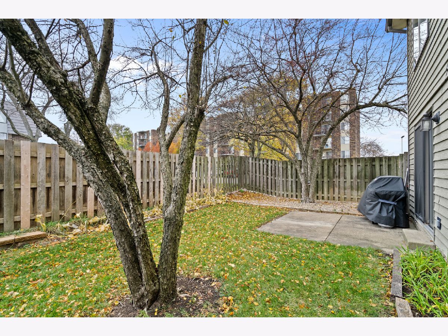
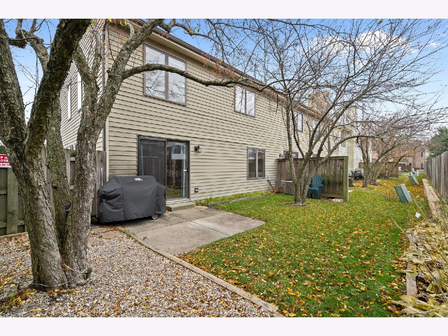
Exquisite townhome that has been meticulously maintained, the property includes three spacious bedrooms along with two full baths and a half bath on the main level, be ready to be amazed watching the sunsets casting over the pond, located in the prestigious Downers North School District, the home has an extravagant open floor plan, new windows cast an abundance of natural light throughout the property, new sliding glass door to the patio, brand new wide plank laminate floors, new carpet, new furnace and air conditioner, freshly painted throughout with neutral tones, new granite countertops, new kitchen cabinets with large amounts of storage, cathedral ceiling in the primary bedroom, second floor laundry, new roof close to restaurants, amazon fresh grocery, quick close possible, this home will not last!
Property Specifics
| Condos/Townhomes | |
| 2 | |
| — | |
| 1992 | |
| None | |
| Vinyl Siding, Brick | |
| Asphalt | |
| — | |
| Yes | |
| — |
| Du Page | |
| — | |
| 200 / Monthly | |
| Insurance, Exterior Maintenance, Lawn Care, Snow Removal | |
| Lake Michigan | |
| Public Sewer | |
| Central Air | |
| Natural Gas | |
| 11274248 | |
| 0916409107 |
Nearby Schools
| NAME: | DISTRICT: | DISTANCE: | |
|---|---|---|---|
|
Grade School
Maercker Elementary School |
60 | — | |
|
Middle School
Westview Hills Middle School |
60 | Not in DB | |
|
High School
North High School |
99 | Not in DB | |
Property History
| DATE: | EVENT: | PRICE: | SOURCE: |
|---|---|---|---|
| 7 Jan, 2022 | Sold | $300,000 | MRED MLS |
| 23 Nov, 2021 | Under contract | $303,900 | MRED MLS |
| 19 Nov, 2021 | Listed for sale | $303,900 | MRED MLS |
Room Specifics
Total Bedrooms: 3
Bedrooms Above Ground: 3
Bedrooms Below Ground: 0
Dimensions: —
Floor Type: Carpet
Dimensions: —
Floor Type: Carpet
Full Bathrooms: 3
Bathroom Amenities: Separate Shower
Bathroom in Basement: 0
Dimensions: —
Floor Type: Wood Laminate
Dimensions: —
Floor Type: Wood Laminate
Dimensions: —
Floor Type: Vinyl
Dimensions: —
Floor Type: Wood Laminate
Rooms: No additional rooms
Other Specifics
| 2 | |
| — | |
| Garage | |
| — | |
| — | |
| — | |
| Patio, Porch, End Unit | |
| — | |
| 31.5X59 | |
| — | |
| Full | |
| Second Floor Laundry, Storage, Open Floorplan, Drapes/Blinds, Shops, Some Storm Doors | |
| — | |
| Not in DB | |
| — | |
| — | |
| — |
Tax History
| Year | Property Taxes |
|---|---|
| 2022 | $4,727 |
Contact Agent
Nearby Similar Homes
Nearby Sold Comparables

Contact Agent
Listing Provided By
McRae Realty LTD.
