

900 Frederick Street, Arlington Heights, Illinois 60004
Sorry, we are updating photos, please update this page in 15 minutes
$342,000
|
Sold
|
|
| Status: | Closed |
| Sqft: | 1,766 |
| Cost/Sqft: | $186 |
| Beds: | 4 |
| Baths: | 3 |
| Year Built: | 1952 |
| Property Taxes: | $7,722 |
| Days On Market: | 3018 |
| Lot Size: | 0,17 |
Description
Completely Rehabbed home 4 beds 3 full baths first floor bedroom. Custom Shaker Cabinets with granite Counters & under cabinet lighting & glass back-splash and Stainless Steel Appliances. Gleaming Oak hardwood floors thru-out. 3 Bedrooms and 2 full baths upstairs. All bathrooms custom tile, master bath with Jacuzzi. Hall bath with rain shower head. Family room with sliders to great deck and large yard for entertaining. First floor bedroom and full bathroom, Great for In-law arrangement. Great neighborhood to raise your family with excellent schools. 2.1 car garage. Walk to Saint Viators. Walk to Downtown Arlington Heights enjoy the restaurants.
Property Specifics
| Single Family | |
| — | |
| Cape Cod | |
| 1952 | |
| None | |
| Vinyl Siding | |
| Asphalt | |
| — | |
| No | |
| 0.17 |
| Cook | |
| — | |
| 0 / Not Applicable | |
| None | |
| Public | |
| Public Sewer | |
| Central Air | |
| Natural Gas, Forced Air | |
| 10027136 | |
| 03292020140000 |
Nearby Schools
| NAME: | DISTRICT: | DISTANCE: | |
|---|---|---|---|
|
Grade School
Olive-mary Stitt School |
25 | — | |
|
Middle School
Thomas Middle School |
25 | Not in DB | |
|
High School
John Hersey High School |
214 | Not in DB | |
Property History
| DATE: | EVENT: | PRICE: | SOURCE: |
|---|---|---|---|
| 14 Mar, 2007 | Sold | $297,900 | MRED MLS |
| 1 Feb, 2007 | Under contract | $299,900 | MRED MLS |
| — | Last price change | $365,000 | MRED MLS |
| 30 Jun, 2006 | Listed for sale | $365,000 | MRED MLS |
| 19 Dec, 2014 | Sold | $219,000 | MRED MLS |
| 14 Nov, 2014 | Under contract | $220,000 | MRED MLS |
| 6 Nov, 2014 | Listed for sale | $220,000 | MRED MLS |
| 29 Aug, 2018 | Sold | $342,000 | MRED MLS |
| 25 Jul, 2018 | Under contract | $329,000 | MRED MLS |
| 23 Jul, 2018 | Listed for sale | $329,000 | MRED MLS |
Sorry, we are updating photos, please update this page in 15 minutes
Room Specifics
All Bedroom Info:
Total Bedrooms: 4
Bedrooms Above Ground: 4
Bedrooms Below Ground: 0
Total Bedrooms: 4
Bedrooms Above Ground: 4
Bedrooms Below Ground: 0
Second Bedroom Info:
Dimensions: —
Location: —Dimensions: —
Floor Type: Carpet
Third Bedroom Info:
Dimensions: —
Location: —Dimensions: —
Floor Type: Carpet
Fourth Bedroom Info:
Dimensions: —
Location: —Dimensions: —
Floor Type: Hardwood
Bathroom Info:
Full Bathrooms: 3
Partial Bathrooms: 0Full Bathrooms: 3
Bathroom Amenities: Whirlpool
Bathroom in Basement: 0
Dining Room Info:
Dimensions: —
Location: —Dimensions: —
Floor Type: Hardwood
Kitchen Info:
Dimensions: —
Location: —Dimensions: —
Floor Type: Hardwood
Features: Eating Area-Breakfast Bar, Galley
Laundry Room Info:
Dimensions: —
Location: —Dimensions: —
Floor Type: Ceramic Tile
Living Room Info:
Dimensions: —
Location: —Dimensions: —
Floor Type: Hardwood
Family Room Info:
Dimensions: —
Location: —Dimensions: —
Floor Type: Carpet
Additional Rooms Info:
Rooms: No additional rooms
Basement: NoneRooms: No additional rooms
Other Specifics
| 2 | |
| — | |
| Garage | |
| — | |
| — | |
| — | |
| Deck | |
| — | |
| 7250 | |
| — | |
| Full | |
| Skylight(s), Hardwood Floors | |
| Range, Microwave, Dishwasher, Refrigerator, Disposal, Stainless Steel Appliance(s) | |
| Not in DB | |
| — | |
| — | |
| — |
Tax History
| Year | Property Taxes |
|---|---|
| 2007 | $4,647 |
| 2014 | $6,949 |
| 2018 | $7,722 |
Contact Agent
Nearby Similar Homes
905 Douglas Avenue, Arlington Heights, Illinois 60004
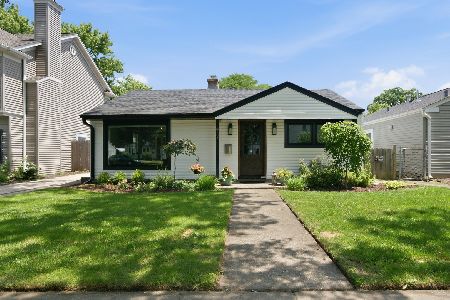
For Sale
$498,000
3 beds / 1.0 baths / 1,360 ft2
Single Family / Built: 1952
102
1011 Haddow Avenue, Arlington Heights, Illinois 60004
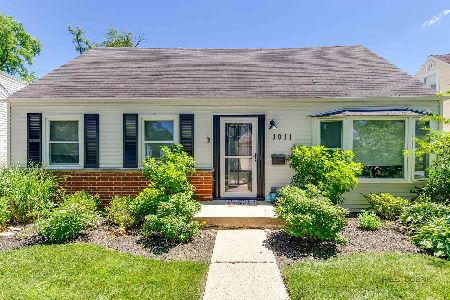
For Sale
$525,800
3 beds / 2.0 baths / 1,723 ft2
Single Family / Built: 1955
50
1029 Carlyle Lane, Arlington Heights, Illinois 60004

For Sale
$949,000
4 beds / 3.1 baths / 3,063 ft2
Single Family / Built: 1984
12
711 Euclid Avenue, Arlington Heights, Illinois 60004
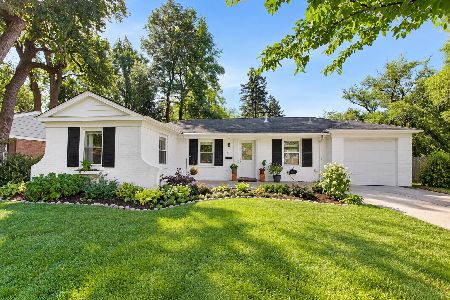
For Sale
$400,000
3 beds / 1.0 baths / 1,343 ft2
Single Family / Built: 1947
33
1009 Drury Lane, Arlington Heights, Illinois 60004

For Sale
$1,699,500
6 beds / 5.0 baths / 3,472 ft2
Single Family / Built: 2026
14
1036 Talbot Street, Arlington Heights, Illinois 60004
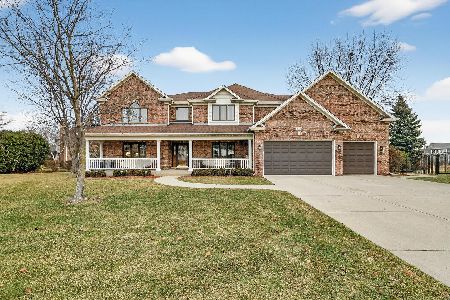
For Sale
$1,445,000
6 beds / 4.0 baths / 4,876 ft2
Single Family / Built: 2000
150
Nearby Sold Comparables
900 Frederick Street, Arlington Heights, Illinois 60004

Sold
$220,000
4 beds / 2.0 baths / 1,766 ft2
Single Family / Built: 1952
4373
900 Frederick, Arlington Heights, Illinois 60004
Sold
$299,900
4 beds / 2.0 baths / 0 ft2
Single Family / Built: 1952
7424
913 Beverly Lane, Arlington Heights, Illinois 60004
Sold
$774,900
4 beds / 3.1 baths / 3,406 ft2
Single Family / Built: 2014
4338
815 Frederick Street, Arlington Heights, Illinois 60004
Sold
$359,900
4 beds / 2.0 baths / 1,800 ft2
Single Family / Built: 1954
4371
815 Frederick Street, Arlington Heights, Illinois 60004

Sold
$379,900
4 beds / 2.0 baths / 1,800 ft2
Single Family / Built: 1954
2323
Contact Agent
Listing Provided By
Keller Williams Platinum Partners
