

900 Robert Webb Drive, Monticello, Illinois 61856
Sorry, we are updating photos, please update this page in 15 minutes
$149,000
|
Sold
|
|
| Status: | Closed |
| Sqft: | 2,157 |
| Cost/Sqft: | $71 |
| Beds: | 3 |
| Baths: | 3 |
| Year Built: | 1971 |
| Property Taxes: | $3,086 |
| Days On Market: | 3460 |
| Lot Size: | 0,24 |
Description
Roomy & welcoming best describe this updated ranch with over 2100 square feet. Living & Family rooms offer hardwood floors with wood burning FP in family room. Spacious eat-kitchen with pantry. Oversized recreation room offers 1/2 bath, 5 x 12 storage room and endless possibilities. New carpet in bedrooms, vinyl windows, additional insulation in attic, & sump in crawl space are just a few additional features. Current utility room could be removed to convert garage to full 2 car space. Additional laundry hook up is located in closet in family room and storage area in Recreation room.
Property Specifics
| Single Family | |
| — | |
| Ranch | |
| 1971 | |
| None | |
| Brick, Cedar | |
| — | |
| — | |
| No | |
| 0.24 |
| Piatt | |
| — | |
| 0 / Not Applicable | |
| None | |
| Public | |
| Public Sewer | |
| Central Air | |
| Natural Gas, Electric | |
| 09641825 | |
| 05005400161600 |
Nearby Schools
| NAME: | DISTRICT: | DISTANCE: | |
|---|---|---|---|
|
Grade School
White Heath Elementary |
25 | — | |
|
Middle School
Monticello Junior High School |
25 | Not in DB | |
|
High School
Monticello High School |
25 | Not in DB | |
Property History
| DATE: | EVENT: | PRICE: | SOURCE: |
|---|---|---|---|
| 19 Mar, 2018 | Sold | $149,000 | MRED MLS |
| 31 Jan, 2018 | Under contract | $153,500 | MRED MLS |
| — | Last price change | $158,900 | MRED MLS |
| 30 May, 2017 | Listed for sale | $163,900 | MRED MLS |
| 3 Oct, 2025 | Sold | $240,000 | MRED MLS |
| 25 Aug, 2025 | Under contract | $260,000 | MRED MLS |
| 21 Aug, 2025 | Listed for sale | $260,000 | MRED MLS |
Sorry, we are updating photos, please update this page in 15 minutes
Room Specifics
All Bedroom Info:
Total Bedrooms: 3
Bedrooms Above Ground: 3
Bedrooms Below Ground: 0
Total Bedrooms: 3
Bedrooms Above Ground: 3
Bedrooms Below Ground: 0
Second Bedroom Info:
Dimensions: —
Location: —Dimensions: —
Floor Type: Carpet
Third Bedroom Info:
Dimensions: —
Location: —Dimensions: —
Floor Type: Carpet
Bathroom Info:
Full Bathrooms: 3
Partial Bathrooms: 1Full Bathrooms: 3
Bathroom Amenities: —
Bathroom in Basement: 0
Kitchen Info:
Dimensions: —
Location: —Dimensions: —
Floor Type: Vinyl
Features: Eating Area-Table Space
Laundry Room Info:
Dimensions: —
Location: —Dimensions: —
Floor Type: Hardwood
Living Room Info:
Dimensions: —
Location: —Dimensions: —
Floor Type: Hardwood
Family Room Info:
Dimensions: —
Location: —Dimensions: —
Floor Type: Hardwood
Additional Rooms Info:
Rooms: Recreation Room
Basement: NoneRooms: Recreation Room
Other Specifics
| 1 | |
| Block | |
| Garage | |
| — | |
| — | |
| — | |
| — | |
| — | |
| 90 X 117 | |
| — | |
| Full | |
| — | |
| Range, Dishwasher, Refrigerator, Washer, Dryer, Disposal, Range Hood | |
| Not in DB | |
| — | |
| — | |
| Wood Burning |
Tax History
| Year | Property Taxes |
|---|---|
| 2018 | $3,086 |
| 2025 | $4,274 |
Contact Agent
Nearby Similar Homes
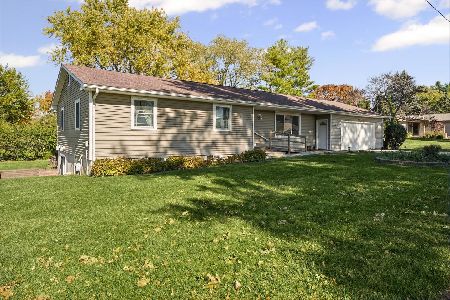
302 Kipling Drive, Monticello, Illinois 61856

For Sale
$310,000
3 beds / 2.0 baths / 1,777 ft2
Single Family / Built: 1990
28
300 Gainesborough Court, Monticello, Illinois 61856
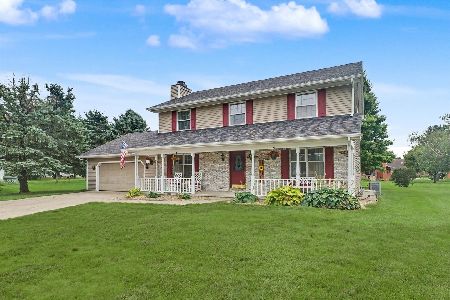
For Sale
$379,900
4 beds / 2.1 baths / 2,180 ft2
Single Family / Built: 1990
97
810 Longview Road, Monticello, Illinois 61856

For Sale
$229,900
3 beds / 1.0 baths / 1,295 ft2
Single Family / Built: 1958
37
914 Lincoln Street, Monticello, Illinois 61856

For Sale
$296,500
3 beds / 2.0 baths / 1,433 ft2
Single Family / Built: 2021
24
Nearby Sold Comparables
900 Robert Webb Drive, Monticello, Illinois 61856

Sold
$260,000
3 beds / 3.0 baths / 2,063 ft2
Single Family / Built: 1972
455
Monticello, Illinois 61856

Sold
$142,500
3 beds / 2.0 baths / 1,430 ft2
Single Family / Built: 1977
6093
903 Robert Webb Drive, Monticello, Illinois 61856

Sold
$132,000
3 beds / 1.0 baths / 1,152 ft2
Single Family / Built: 1977
1966
703 Crestview Drive, Monticello, Illinois 61856
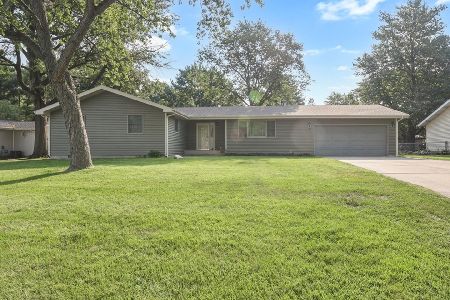
Sold
$204,900
3 beds / 2.0 baths / 1,868 ft2
Single Family / Built: 1970
1916
Contact Agent
Listing Provided By
RE/MAX REALTY ASSOCIATES-MONT
