

900 South Street, Elgin, Illinois 60123


$335,000
|
Sold
|
|
| Status: | Closed |
| Sqft: | 1,729 |
| Cost/Sqft: | $188 |
| Beds: | 3 |
| Baths: | 3 |
| Year Built: | 1957 |
| Property Taxes: | $7,192 |
| Days On Market: | 1887 |
| Lot Size: | 0,37 |
Description
Beautifully updated and maintained 4 bedroom, 3 full bathroom ranch house with lots of storage. Updated four season room overlooking fully fenced and well manicured backyard with shed and attached deck to both family room and four season room. Hardwoods floors and crown molding throughout the main floor with upgraded finishes in both kitchen and bathrooms and original wood burning fireplace. Large fully finished basement that provides additional 1729 square feet of living space with fireplace, full bathroom, bedroom, rec room, storage areas and laundry room. Extra large driveway for additional parking with an oversized garage with storage and newer garage doors. This is a must see!
Property Specifics
| Single Family | |
| — | |
| Ranch,Traditional | |
| 1957 | |
| Full | |
| Brick, Frame | |
| Asphalt | |
| — | |
| No | |
| 0.37 |
| Kane | |
| — | |
| — / Not Applicable | |
| None | |
| Public | |
| Public Sewer | |
| Central Air | |
| Natural Gas, Forced Air | |
| 11206538 | |
| 0623101018 |
Property History
| DATE: | EVENT: | PRICE: | SOURCE: |
|---|---|---|---|
| 27 Oct, 2021 | Sold | $335,000 | MRED MLS |
| 17 Sep, 2021 | Under contract | $325,000 | MRED MLS |
| 1 Sep, 2021 | Listed for sale | $325,000 | MRED MLS |


Room Specifics
All Bedroom Info:
Total Bedrooms: 4
Bedrooms Above Ground: 3
Bedrooms Below Ground: 1
Total Bedrooms: 4
Bedrooms Above Ground: 3
Bedrooms Below Ground: 1
Second Bedroom Info:
Dimensions: —
Location: —Dimensions: —
Floor Type: Hardwood
Third Bedroom Info:
Dimensions: —
Location: —Dimensions: —
Floor Type: Hardwood
Fourth Bedroom Info:
Dimensions: —
Location: —Dimensions: —
Floor Type: Carpet
Bathroom Info:
Full Bathrooms: 3
Partial Bathrooms: 0Full Bathrooms: 3
Bathroom Amenities: Double Sink
Bathroom in Basement: 1
Kitchen Info:
Dimensions: —
Location: —Dimensions: —
Floor Type: Hardwood
Features: Eating Area-Breakfast Bar, Island
Living Room Info:
Dimensions: —
Location: —Dimensions: —
Floor Type: Hardwood
Family Room Info:
Dimensions: —
Location: —Dimensions: —
Floor Type: Hardwood
Additional Rooms Info:
Rooms: Recreation Room, Play Room, Workshop, Heated Sun Room, Foyer
Basement: FullRooms: Recreation Room, Play Room, Workshop, Heated Sun Room, Foyer
Other Specifics
| 2.1 | |
| Concrete Perimeter | |
| Garage | |
| — | |
| — | |
| — | |
| Deck | |
| — | |
| 95X169 | |
| Pull Down Stair | |
| None | |
| Hardwood Floors, First Floor Bedroom, First Floor Full Bath | |
| Range, Microwave, Dishwasher, Refrigerator, Disposal | |
| Not in DB | |
| Curbs, Sidewalks, Street Lights, Street Paved | |
| — | |
| Wood Burning |
Tax History
| Year | Property Taxes |
|---|---|
| 2021 | $7,192 |
Contact Agent
Nearby Similar Homes
987 South Street, Elgin, Illinois 60123

For Sale
$289,900
2 beds / 2.0 baths / 1,000 ft2
Single Family / Built: 1930
99
124 Commonwealth Avenue, Elgin, Illinois 60123
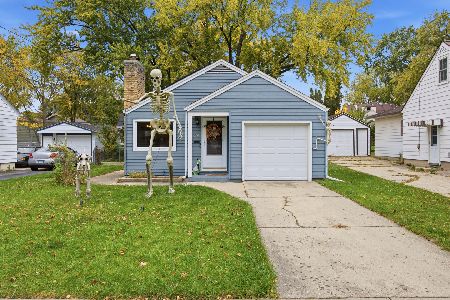
For Sale
$285,000
2 beds / 1.1 baths / 1,026 ft2
Single Family / Built: 1950
3
129 Dubois Avenue, Elgin, Illinois 60123

For Sale
$299,900
3 beds / 2.0 baths / 1,170 ft2
Single Family / Built: 1952
37
115 Du Bois Avenue, Elgin, Illinois 60123

For Sale
$284,900
3 beds / 2.0 baths / 1,024 ft2
Single Family / Built: 1940
30
225 Aldine Avenue, Elgin, Illinois 60123

For Sale
$289,000
2 beds / 2.0 baths / 1,456 ft2
Single Family / Built: 1940
9
133 Aldine Street, Elgin, Illinois 60123

For Sale
$319,900
3 beds / 1.1 baths / 1,360 ft2
Single Family / Built: 1950
18
Nearby Sold Comparables
882 South Street, Elgin, Illinois 60123

Sold
$99,000
3 beds / 1.1 baths / 1,000 ft2
Single Family / Built: 1941
5679
882 South Street, Elgin, Illinois 60123

Sold
$250,000
3 beds / 1.1 baths / 1,350 ft2
Single Family / Built: 1963
1259
882 South Street, Elgin, Illinois 60123
Sold
$184,900
3 beds / 1.1 baths / 1,350 ft2
Single Family / Built: 1963
3230
219 Walter Court, Elgin, Illinois 60123

Sold
$199,000
3 beds / 2.0 baths / 1,578 ft2
Single Family / Built: 1959
1982
219 Walter Court, Elgin, Illinois 60123
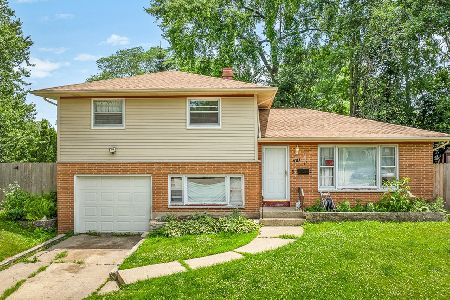
Sold
$291,400
3 beds / 2.0 baths / 1,578 ft2
Single Family / Built: 1959
137
880 South Street, Elgin, Illinois 60123
Sold
$80,500
3 beds / 2.0 baths / 1,328 ft2
Single Family / Built: 1964
5647
Contact Agent
Listing Provided By
Berkshire Hathaway HomeServices Starck Real Estate
