

901 Tisbury Lane, Lake Forest, Illinois 60045


$1,050,000
|
Sold
|
|
| Status: | Closed |
| Sqft: | 4,354 |
| Cost/Sqft: | $229 |
| Beds: | 5 |
| Baths: | 5 |
| Year Built: | 1996 |
| Property Taxes: | $15,280 |
| Days On Market: | 1975 |
| Lot Size: | 0,96 |
Description
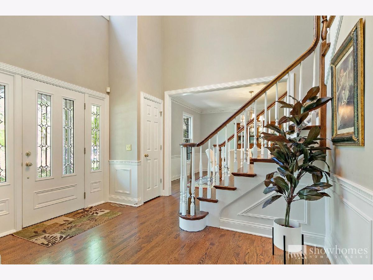
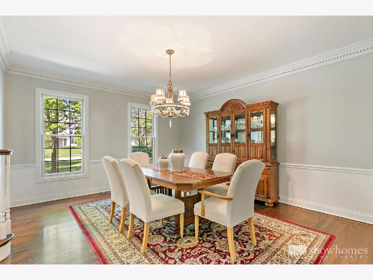
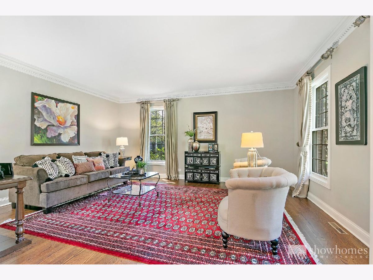
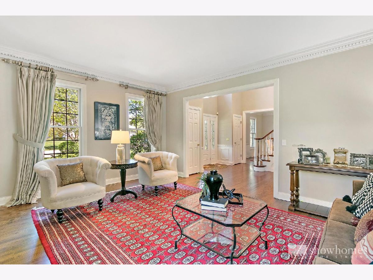
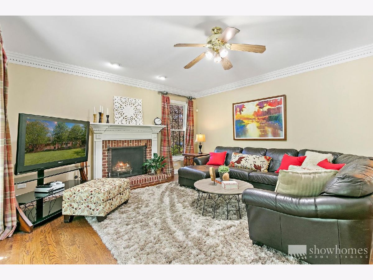
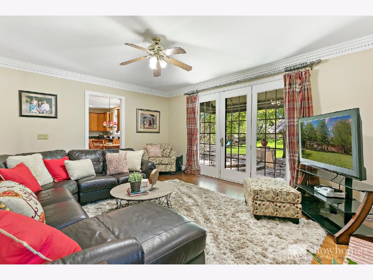
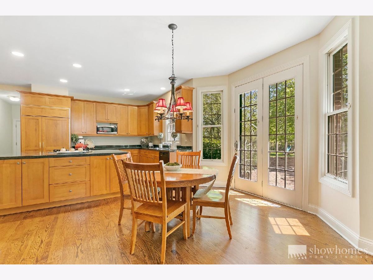
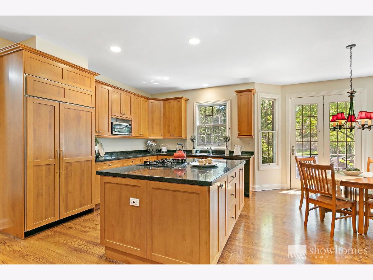
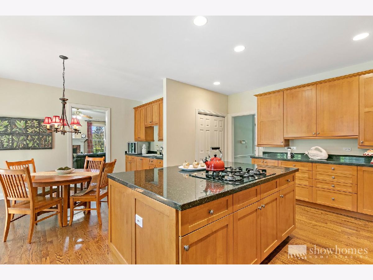
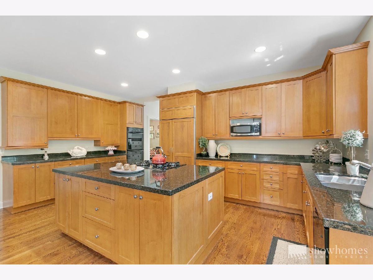
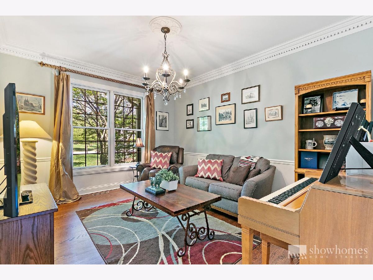
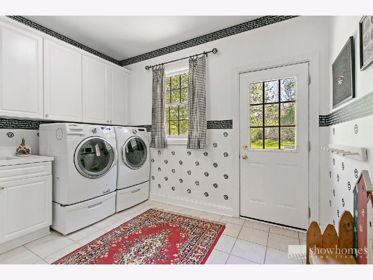
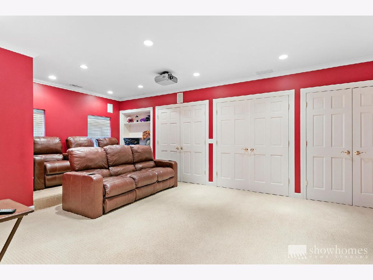
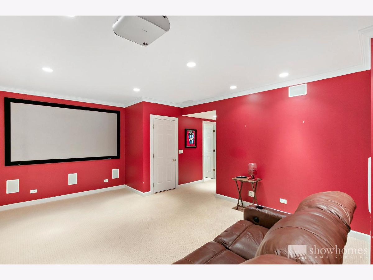
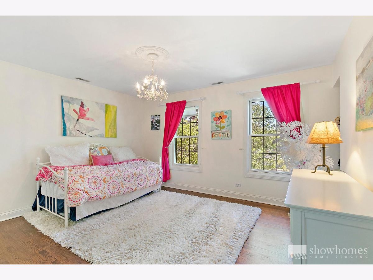
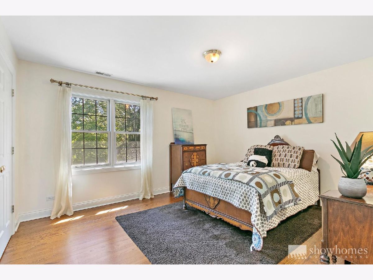
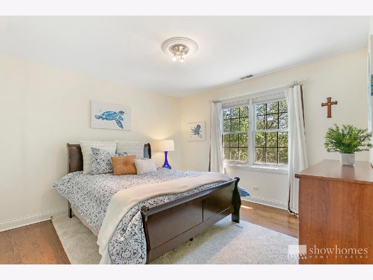
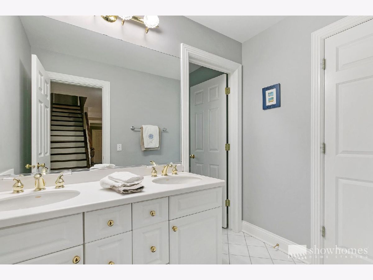
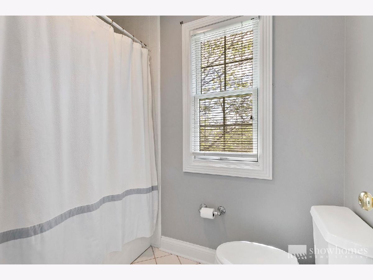
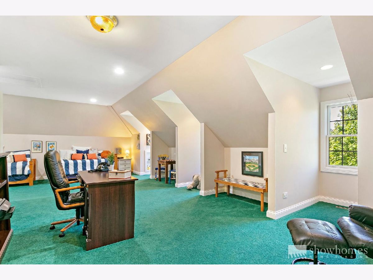
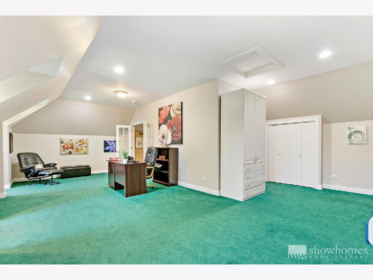
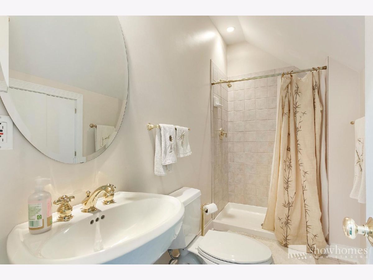
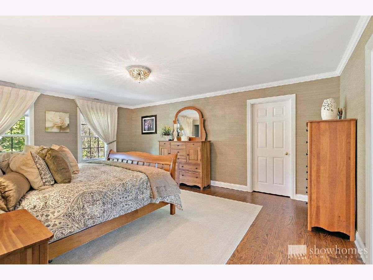
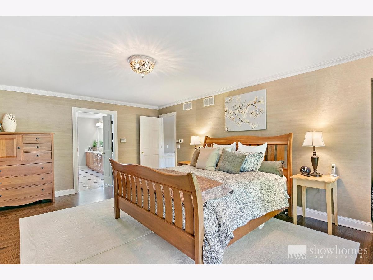
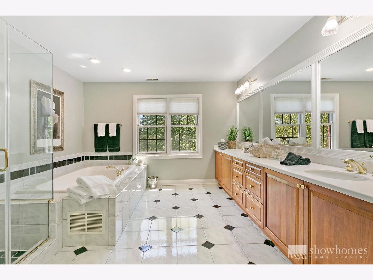
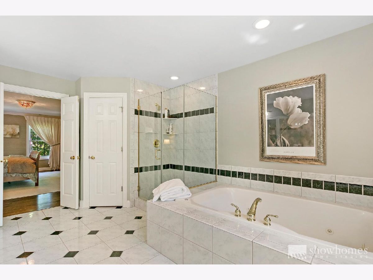
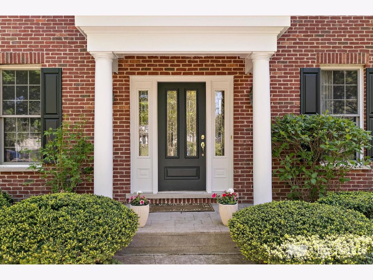
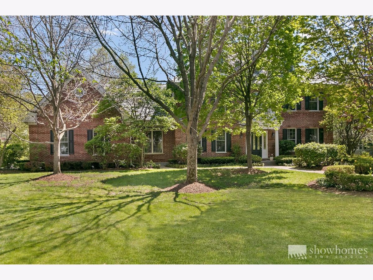
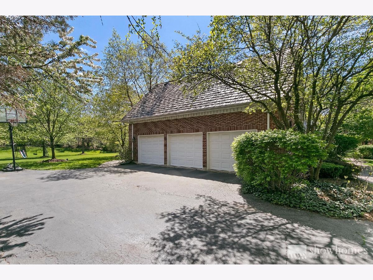
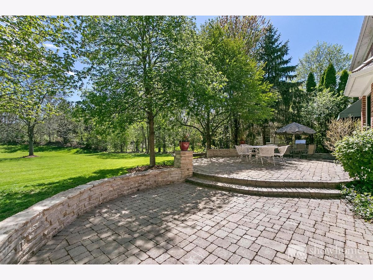
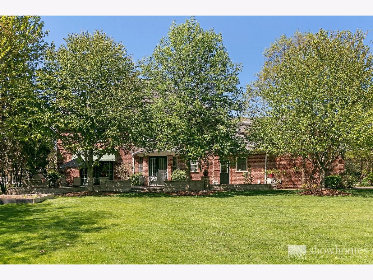
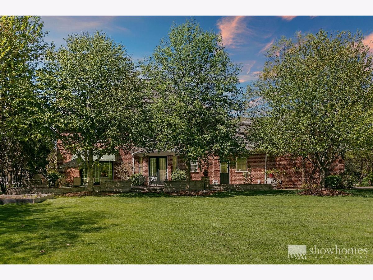
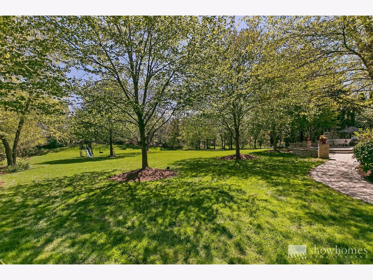
A beautiful brick Georgian! The grand center entrance welcomes you to this spacious family home. The first floor is filled with amenities, including first floor laundry, office/guest room, formal living room, spacious kitchen with center island, loads of cabinet space, pantry, and a large eating area with table space. The second level features 3 bedrooms and a lovely master suite with spacious master bath, large walk in closet, and extra storage area. A fully finished third floor complete with bath is a wonderful teen space or home office. The lower level comes completely finished with game area, exercise area, tv area, and a wonderful home theater space! A picturesque backyard with paver patio and fire pit is accessible from the kitchen, family and laundry. Your dream home awaits.
Property Specifics
| Single Family | |
| — | |
| Georgian | |
| 1996 | |
| Full | |
| GEORGIAN | |
| No | |
| 0.96 |
| Lake | |
| — | |
| 0 / Not Applicable | |
| None | |
| Public | |
| Public Sewer | |
| 11081225 | |
| 12314050140000 |
Nearby Schools
| NAME: | DISTRICT: | DISTANCE: | |
|---|---|---|---|
|
Grade School
Everett Elementary School |
67 | — | |
|
Middle School
Deer Path Middle School |
67 | Not in DB | |
|
High School
Lake Forest High School |
115 | Not in DB | |
Property History
| DATE: | EVENT: | PRICE: | SOURCE: |
|---|---|---|---|
| 31 Oct, 2011 | Sold | $1,025,000 | MRED MLS |
| 23 Aug, 2011 | Under contract | $1,175,000 | MRED MLS |
| — | Last price change | $1,275,000 | MRED MLS |
| 20 Jun, 2011 | Listed for sale | $1,275,000 | MRED MLS |
| 1 Sep, 2021 | Sold | $1,050,000 | MRED MLS |
| 13 May, 2021 | Under contract | $999,000 | MRED MLS |
| 8 May, 2021 | Listed for sale | $999,000 | MRED MLS |
Room Specifics
Total Bedrooms: 5
Bedrooms Above Ground: 5
Bedrooms Below Ground: 0
Dimensions: —
Floor Type: Hardwood
Dimensions: —
Floor Type: Hardwood
Dimensions: —
Floor Type: Hardwood
Dimensions: —
Floor Type: —
Full Bathrooms: 5
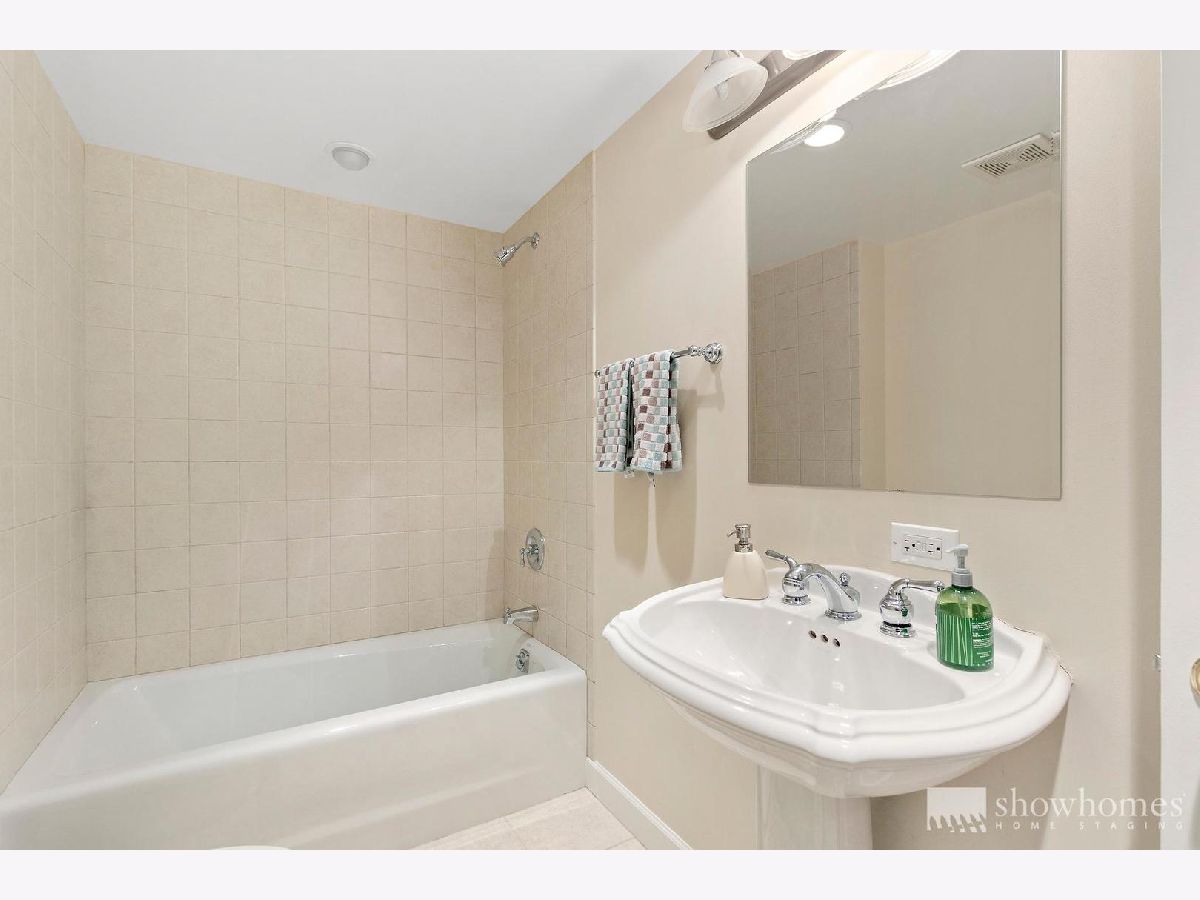
Bathroom Amenities: Whirlpool,Separate Shower,Double Sink
Bathroom in Basement: 1
Rooms: Breakfast Room,Den,Bedroom 5,Recreation Room,Theatre Room
Basement Description: Finished
Other Specifics
| 3 | |
| Concrete Perimeter | |
| Asphalt | |
| Patio, Brick Paver Patio, Outdoor Grill | |
| Landscaped | |
| 134.77X342.87X125.34X307.8 | |
| — | |
| Full | |
| Bar-Wet, Hardwood Floors, First Floor Laundry | |
| Double Oven, Range, Microwave, Dishwasher, High End Refrigerator, Washer, Dryer | |
| Not in DB | |
| Curbs, Sidewalks, Street Lights, Street Paved | |
| — | |
| — | |
| Wood Burning, Gas Starter |
Tax History
| Year | Property Taxes |
|---|---|
| 2011 | $15,020 |
| 2021 | $15,280 |
Contact Agent
Nearby Similar Homes
Nearby Sold Comparables



Contact Agent
Listing Provided By
Griffith, Grant & Lackie
