

902 Colorado Avenue, Urbana, Illinois 61801


$140,000
|
Sold
|
|
| Status: | Closed |
| Sqft: | 1,154 |
| Cost/Sqft: | $115 |
| Beds: | 3 |
| Baths: | 1 |
| Year Built: | 1966 |
| Property Taxes: | $3,338 |
| Days On Market: | 1981 |
| Lot Size: | 0,18 |
Description
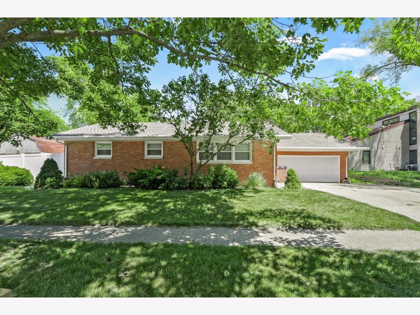
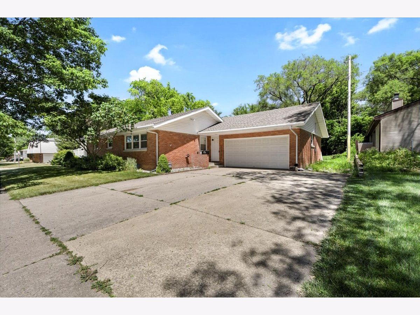
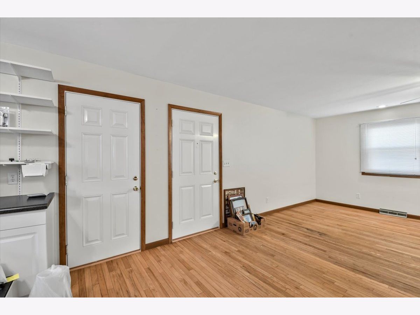
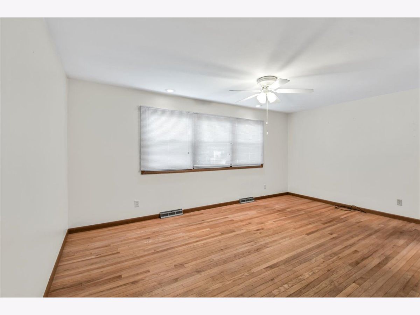
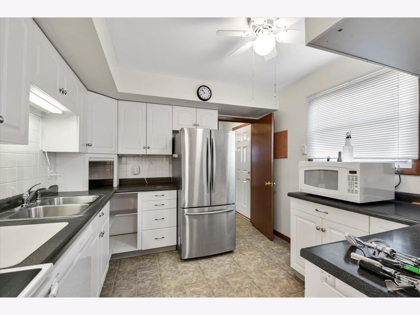
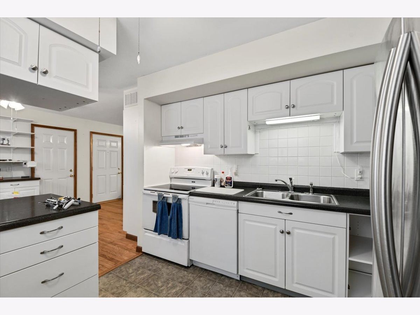
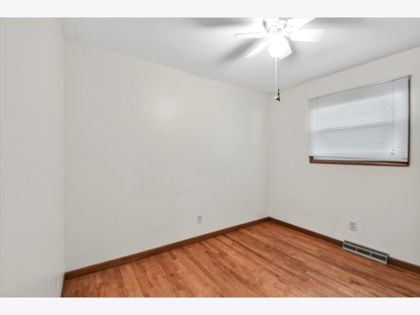
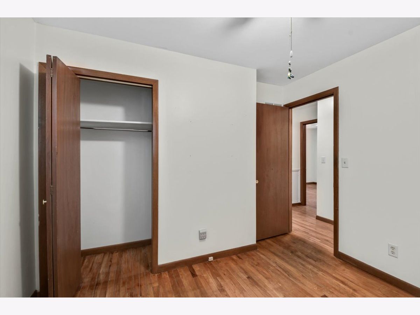
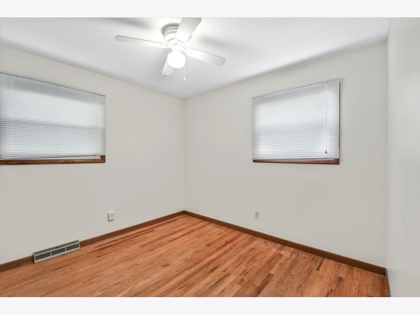
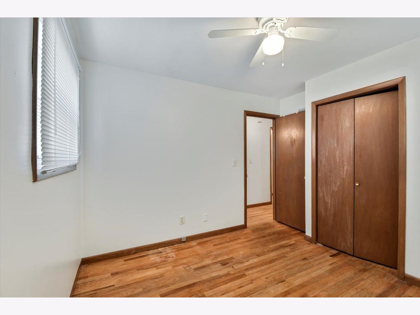
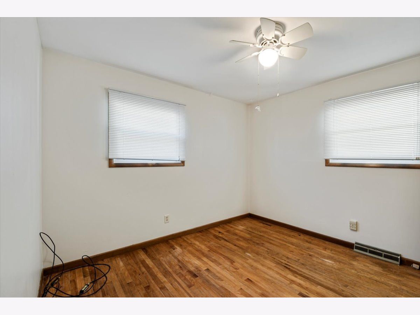
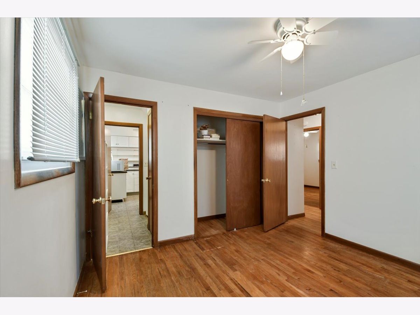
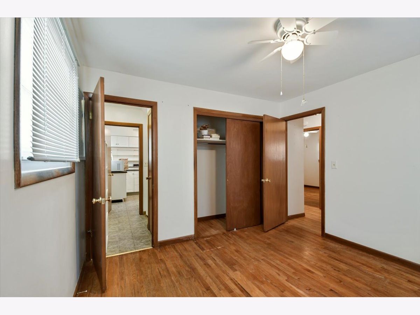
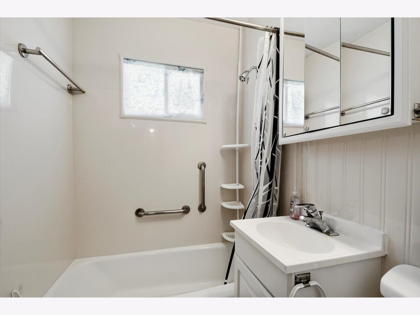
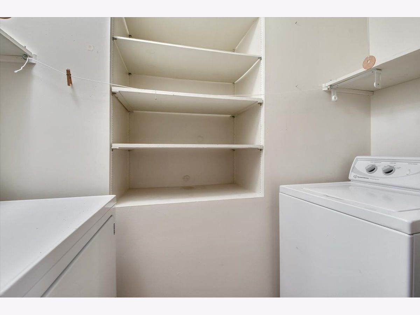
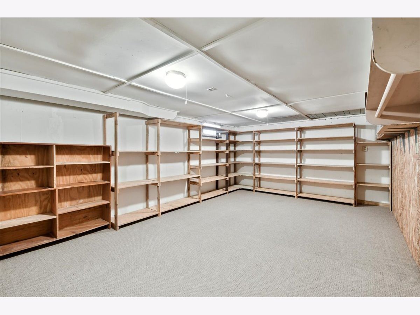
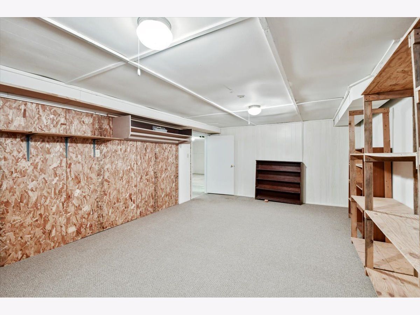
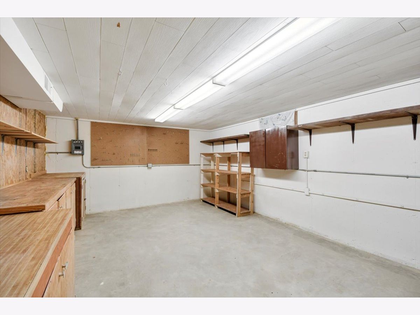
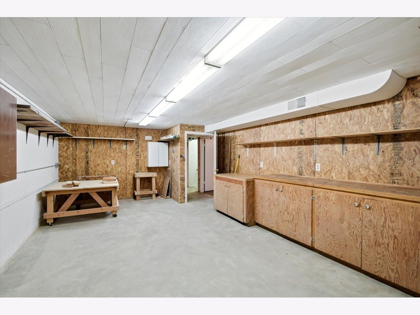
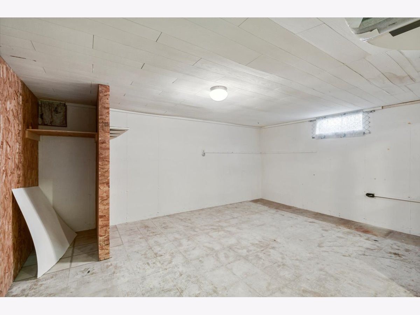
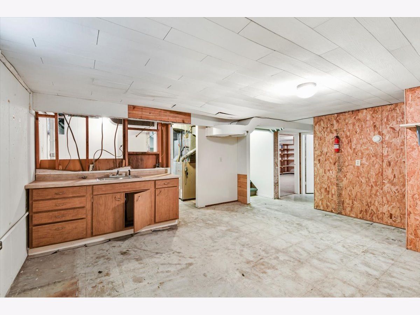
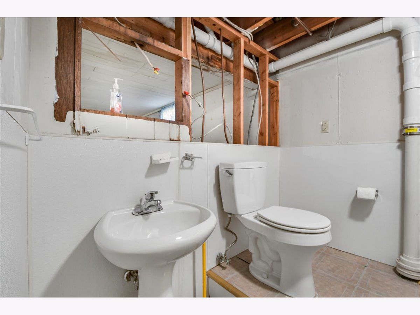
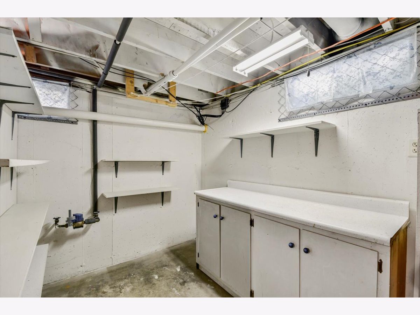
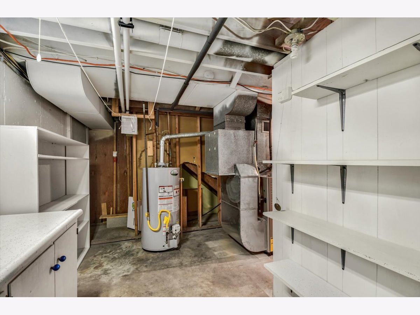
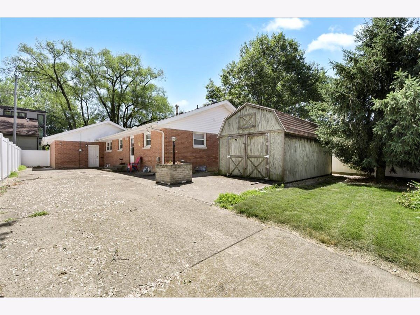
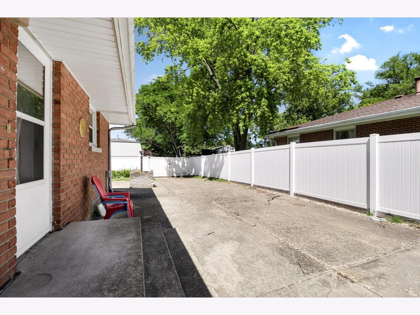
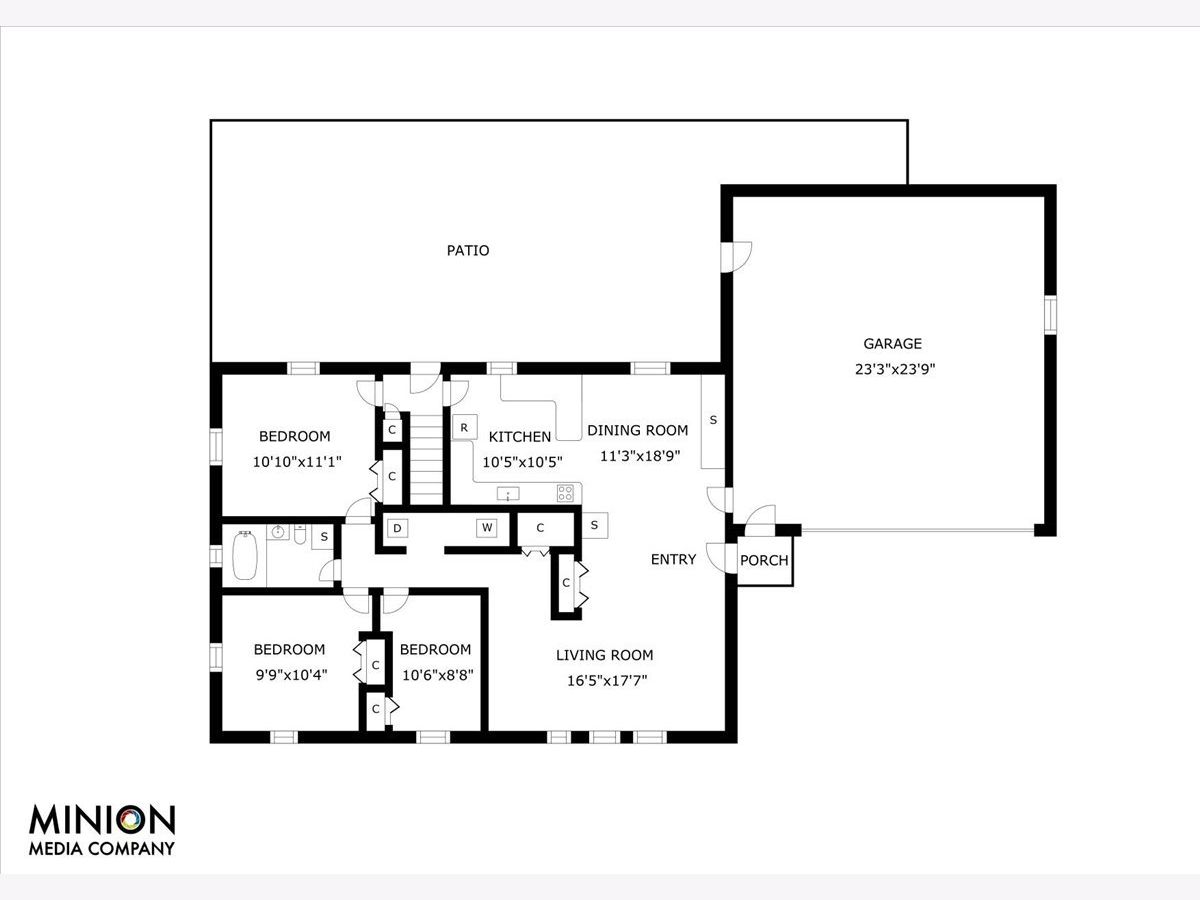
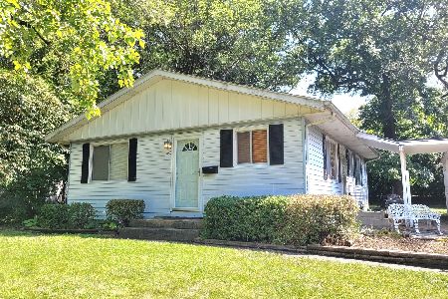
This is a lovely all brick ranch with 3 bedrooms, 1 bathroom and a full basement! This home has been very well maintained and it shows! Original hardwood floors throughout the main living spaces and bedrooms are a lovely feature. A separate dining area plus bright kitchen and some updated appliances! This home has a laundry area, very nice bathroom on the main floor and 3 very nicely sized bedrooms! Don't miss the basement with a partial finish and great space to make your own! The oversized 2 car garage is great for storage and there is a storage shed in the back yard as well - you won't lack storage space! The fully fenced backyard features a low maintenance area with plenty of space to spread out! You won't want to miss this gem which is close to shopping and restaurants in the Wiley school district. Updated water heater in 2016 & roof new in 2020. This home is pre-inspected as well!
Property Specifics
| Single Family | |
| — | |
| Ranch | |
| 1966 | |
| Partial | |
| Brick | |
| Asphalt | |
| — | |
| No | |
| 0.18 |
| Champaign | |
| Sunnycrest | |
| — / Not Applicable | |
| None | |
| Public | |
| Public Sewer | |
| Central Air | |
| Natural Gas, Forced Air | |
| 11121760 | |
| 932121107023 |
Nearby Schools
| NAME: | DISTRICT: | DISTANCE: | |
|---|---|---|---|
|
Grade School
Wiley Elementary School |
116 | — | |
|
Middle School
Urbana Middle School |
116 | Not in DB | |
|
High School
Urbana High School |
116 | Not in DB | |
Property History
| DATE: | EVENT: | PRICE: | SOURCE: |
|---|---|---|---|
| 22 Jul, 2021 | Sold | $140,000 | MRED MLS |
| 20 Jun, 2021 | Under contract | $132,500 | MRED MLS |
| 17 Jun, 2021 | Listed for sale | $132,500 | MRED MLS |
Room Specifics
Total Bedrooms: 3
Bedrooms Above Ground: 3
Bedrooms Below Ground: 0
Dimensions: —
Floor Type: Hardwood
Dimensions: —
Floor Type: Hardwood
Full Bathrooms: 1
Bathroom Amenities: —
Bathroom in Basement: 0
Dimensions: —
Floor Type: Hardwood
Dimensions: —
Floor Type: Vinyl
Dimensions: —
Floor Type: Hardwood
Rooms: No additional rooms
Other Specifics
| 2 | |
| — | |
| Garage | |
| — | |
| — | |
| — | |
| Patio, Porch | |
| — | |
| 108 X 60 | |
| Pull Down Stair | |
| None | |
| — | |
| Range, Microwave, Dishwasher, Refrigerator, Washer, Dryer, Range Hood | |
| Not in DB | |
| — | |
| — | |
| — |
Tax History
| Year | Property Taxes |
|---|---|
| 2021 | $3,338 |
Contact Agent
Nearby Similar Homes
Nearby Sold Comparables


Contact Agent
Listing Provided By
KELLER WILLIAMS-TREC
