

902 Cyndy Lane, Champaign, Illinois 61822
Subdivision > Timberline
Sorry, we are updating photos, please update this page in 15 minutes
$165,000
|
Sold
|
|
| Status: | Closed |
| Sqft: | 1,652 |
| Cost/Sqft: | $101 |
| Beds: | 3 |
| Baths: | 3 |
| Year Built: | 2002 |
| Property Taxes: | $3,588 |
| Days On Market: | 4220 |
| Lot Size: | 0,00 |
Description
Move - in ready! Very open floorplan that has an abundance of light. Two story great room with all newer hardwood floors and a gas fireplace. 1st floor Master Suite with Garden Tub. Upstairs loft could be perfect office area or a potential 4th bedroom. Fenced backyard with covered patio. Great House!
Property Specifics
| Single Family | |
| — | |
| — | |
| 2002 | |
| None | |
| Vinyl Siding | |
| — | |
| — | |
| No | |
| 0 |
| Champaign | |
| Timberline | |
| — / — | |
| — | |
| Public | |
| Public Sewer | |
| Central Air | |
| Natural Gas, Forced Air | |
| 09467577 | |
| 412009226036 |
Nearby Schools
| NAME: | DISTRICT: | DISTANCE: | |
|---|---|---|---|
|
Grade School
Soc |
— | ||
|
Middle School
Call Unt 4 351-3701 |
Not in DB | ||
|
High School
Central |
Not in DB | ||
Property History
| DATE: | EVENT: | PRICE: | SOURCE: |
|---|---|---|---|
| 28 Aug, 2008 | Sold | $154,500 | MRED MLS |
| 12 Aug, 2008 | Under contract | $164,900 | MRED MLS |
| 12 Aug, 2008 | Listed for sale | $0 | MRED MLS |
| 23 Mar, 2012 | Sold | $155,000 | MRED MLS |
| 16 Feb, 2012 | Under contract | $157,900 | MRED MLS |
| — | Last price change | $159,900 | MRED MLS |
| 26 Sep, 2011 | Listed for sale | $0 | MRED MLS |
| 30 Jun, 2015 | Sold | $165,000 | MRED MLS |
| 3 May, 2015 | Under contract | $167,500 | MRED MLS |
| 1 May, 2015 | Listed for sale | $167,500 | MRED MLS |
Sorry, we are updating photos, please update this page in 15 minutes
Room Specifics
All Bedroom Info:
Total Bedrooms: 3
Bedrooms Above Ground: 3
Bedrooms Below Ground: 0
Total Bedrooms: 3
Bedrooms Above Ground: 3
Bedrooms Below Ground: 0
Second Bedroom Info:
Dimensions: —
Location: —Dimensions: —
Floor Type: Carpet
Third Bedroom Info:
Dimensions: —
Location: —Dimensions: —
Floor Type: Carpet
Bathroom Info:
Full Bathrooms: 3
Partial Bathrooms: 1Full Bathrooms: 3
Bathroom Amenities: —
Bathroom in Basement: —
Kitchen Info:
Dimensions: —
Location: —Dimensions: —
Floor Type: Ceramic Tile
Features: Eating Area-Table Space
Living Room Info:
Dimensions: —
Location: —Dimensions: —
Floor Type: Hardwood
Additional Rooms Info:
Rooms: Walk In Closet
Basement: NoneRooms: Walk In Closet
Other Specifics
| 2 | |
| — | |
| Garage | |
| — | |
| — | |
| — | |
| Patio, Porch | |
| — | |
| 80X120 | |
| — | |
| Full | |
| First Floor Bedroom, Vaulted/Cathedral Ceilings, Skylight(s) | |
| Dishwasher, Disposal, Microwave, Range, Refrigerator | |
| Not in DB | |
| — | |
| — | |
| Gas Log |
Tax History
| Year | Property Taxes |
|---|---|
| 2008 | $4,039 |
| 2012 | $3,382 |
| 2015 | $3,588 |
Contact Agent
Nearby Similar Homes
3207 Katie Lynn Drive, Champaign, Illinois 61822

For Sale
$299,900
3 beds / 2.1 baths / 1,810 ft2
Single Family / Built: 2001
198
613 Delmar Drive, Champaign, Illinois 61822
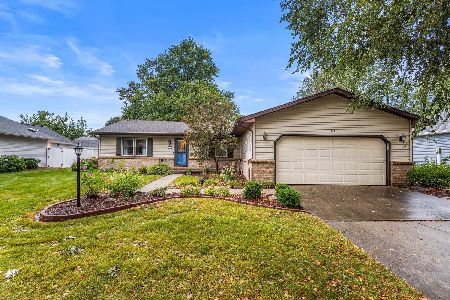
For Sale
$294,900
4 beds / 2.0 baths / 1,580 ft2
Single Family / Built: 1988
62
611 Creve Coeur Drive, Champaign, Illinois 61822
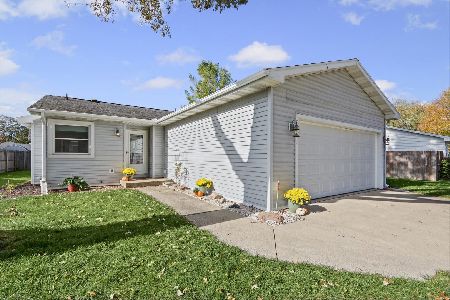
For Sale
$195,000
2 beds / 2.0 baths / 1,188 ft2
Single Family / Built: 1980
7
3417 Clayton Road, Champaign, Illinois 61822
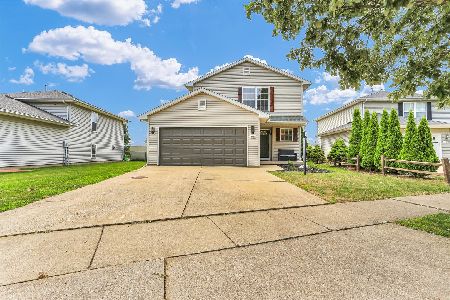
For Sale
$309,000
3 beds / 2.1 baths / 1,822 ft2
Single Family / Built: 1999
95
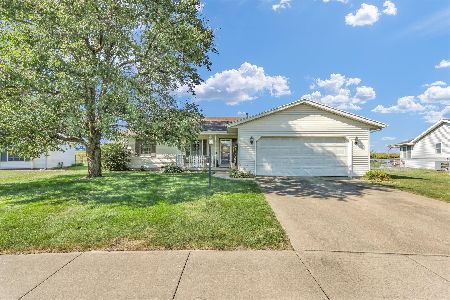
2801 Rachel Road, Champaign, Illinois 61822
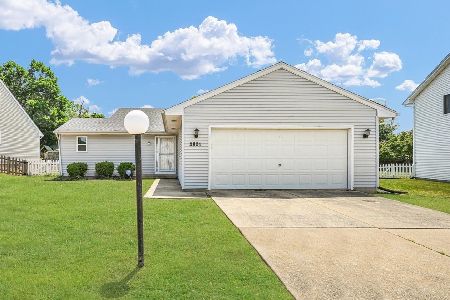
For Sale
$279,900
3 beds / 2.0 baths / 1,560 ft2
Single Family / Built: 1989
119
Nearby Sold Comparables
Champaign, Illinois 61822

Sold
$164,900
3 beds / 2.1 baths / 1,652 ft2
Single Family / Built: 2002
6673
902 Cyndy Lane, Champaign, Illinois 61822
Sold
$157,900
3 beds / 2.1 baths / 1,675 ft2
Single Family / Built: 2002
5533
810 Cyndy Lane, Champaign, Illinois 61822

Sold
$209,900
3 beds / 2.0 baths / 1,642 ft2
Single Family / Built: 2002
1681
3202 Florence Dr, Champaign, Illinois 61822
Sold
$159,900
3 beds / 2.0 baths / 1,692 ft2
Single Family / Built: 2001
3760
Contact Agent
Listing Provided By
RE/MAX REALTY ASSOCIATES-CHA
