

902 Cypress Street, Arlington Heights, Illinois 60005
Sorry, we are updating photos, please update this page in 15 minutes
$475,000
|
Sold
|
|
| Status: | Closed |
| Sqft: | 0 |
| Cost/Sqft: | — |
| Beds: | 4 |
| Baths: | 3 |
| Year Built: | 1970 |
| Property Taxes: | $6,254 |
| Days On Market: | 6830 |
| Lot Size: | 0,00 |
Description
"It's the home near the Golf Course at the end of the cul-de-sac situated on a oversized lot w/ the charming front porch" is how you will describe your new home to friends and family. This 4 bedroom Colonial boasts spacious eat-in kitchen with double oven, Sub-Zero fridge, neutral ceramic flooring & open to the family room. New carpeting, hardwood floors, master suite w/ remodeled bath, 2 car attached garage.
Property Specifics
| Single Family | |
| — | |
| Colonial | |
| 1970 | |
| Full | |
| Aluminum/Vinyl/Steel Siding, Brick | |
| — | |
| — | |
| No | |
| — |
| Cook | |
| — | |
| 0 / Not Applicable | |
| None | |
| Lake Michigan | |
| Public Sewer | |
| Central Air | |
| Natural Gas | |
| 06815300 | |
| 08091020150000 |
Nearby Schools
| NAME: | DISTRICT: | DISTANCE: | |
|---|---|---|---|
|
Grade School
Juliette Low Elementary School |
59 | — | |
|
Middle School
Holmes Junior High School |
59 | Not in DB | |
|
High School
Rolling Meadows High School |
214 | Not in DB | |
Property History
| DATE: | EVENT: | PRICE: | SOURCE: |
|---|---|---|---|
| 28 Aug, 2008 | Sold | $475,000 | MRED MLS |
| 6 Aug, 2008 | Under contract | $497,000 | MRED MLS |
| — | Last price change | $509,900 | MRED MLS |
| 28 Feb, 2008 | Listed for sale | $509,900 | MRED MLS |
Sorry, we are updating photos, please update this page in 15 minutes
Room Specifics
All Bedroom Info:
Total Bedrooms: 4
Bedrooms Above Ground: 4
Bedrooms Below Ground: 0
Total Bedrooms: 4
Bedrooms Above Ground: 4
Bedrooms Below Ground: 0
Second Bedroom Info:
Dimensions: —
Location: —Dimensions: —
Floor Type: Hardwood
Third Bedroom Info:
Dimensions: —
Location: —Dimensions: —
Floor Type: Carpet
Fourth Bedroom Info:
Dimensions: —
Location: —Dimensions: —
Floor Type: Hardwood
Bathroom Info:
Full Bathrooms: 3
Partial Bathrooms: 1Full Bathrooms: 3
Bathroom Amenities: —
Bathroom in Basement: 1
Dining Room Info:
Dimensions: —
Location: —Dimensions: —
Floor Type: Carpet
Kitchen Info:
Dimensions: —
Location: —Dimensions: —
Floor Type: Ceramic Tile
Features: Eating Area-Table Space
Living Room Info:
Dimensions: —
Location: —Dimensions: —
Floor Type: Carpet
Family Room Info:
Dimensions: —
Location: —Dimensions: —
Floor Type: Carpet
Additional Rooms Info:
Rooms: —
Basement: FullRooms: —
Other Specifics
| 2 | |
| — | |
| Garage | |
| — | |
| — | |
| — | |
| — | |
| — | |
| 44X169X160X90 | |
| — | |
| Full | |
| — | |
| Double Oven, Microwave, Dishwasher, Refrigerator, Washer, Dryer, Trash Compactor | |
| Not in DB | |
| — | |
| — | |
| — |
Tax History
| Year | Property Taxes |
|---|---|
| 2008 | $6,254 |
Contact Agent
Nearby Similar Homes
102 White Oak Street, Arlington Heights, Illinois 60005
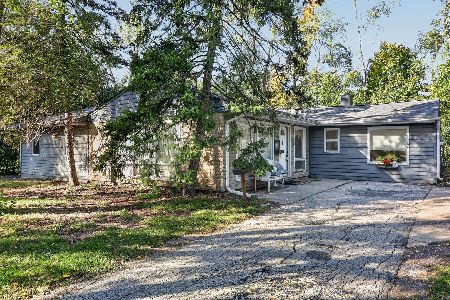
For Sale
$325,000
4 beds / 2.0 baths / 1,888 ft2
Single Family / Built: 1954
12
1145 Haddow Avenue, Arlington Heights, Illinois 60005

For Sale
$475,000
4 beds / 1.1 baths / 1,701 ft2
Single Family / Built: 1961
75
1415 Evergreen Avenue, Arlington Heights, Illinois 60005
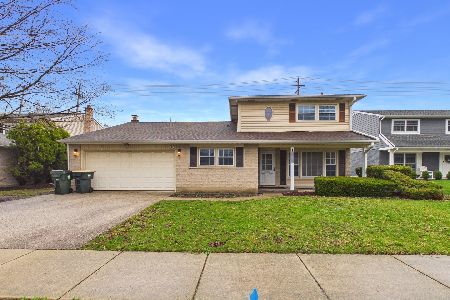
Foreclosure
$620,000
4 beds / 2.1 baths / 2,107 ft2
Single Family / Built: 1966
200
1357 Vail Avenue, Arlington Heights, Illinois 60005
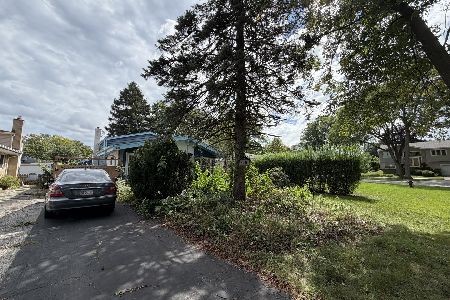
For Sale
$260,000
3 beds / 2.0 baths / 1,600 ft2
Single Family / Built: 1961
40
2206 Lawrence Lane, Mount Prospect, Illinois 60056

For Sale
$569,900
4 beds / 2.1 baths / 2,639 ft2
Single Family / Built: 1973
22
314 Meier Road, Mount Prospect, Illinois 60056

For Sale
$579,000
3 beds / 2.0 baths / 2,016 ft2
Single Family / Built: 1976
25
Nearby Sold Comparables
220 Cypress Street, Arlington Heights, Illinois 60005

Sold
$449,900
4 beds / 2.1 baths / 2,800 ft2
Single Family / Built: 2007
4361
220 Cypress Street, Arlington Heights, Illinois 60005
Sold
$450,000
4 beds / 2.1 baths / 0 ft2
Single Family / Built: 2007
6059
1140 Pine Avenue, Arlington Heights, Illinois 60005

Sold
$549,900
4 beds / 2.1 baths / 2,600 ft2
Single Family / Built: 1989
574
1140 Pine Avenue, Arlington Heights, Illinois 60005
Sold
$295,900
4 beds / 2.1 baths / 0 ft2
Single Family / Built: 1990
4429
1147 Pine Avenue, Arlington Heights, Illinois 60005
Sold
$279,000
3 beds / 2.0 baths / 0 ft2
Single Family / Built: 1988
3956
1214 Pine Avenue, Arlington Heights, Illinois 60005
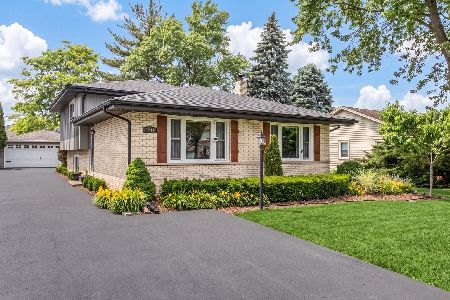
Sold
$529,900
3 beds / 2.0 baths / 2,432 ft2
Single Family / Built: 1971
146
Contact Agent
Listing Provided By
Picket Fence Realty
