

902 Hawthorne Lane, Geneva, Illinois 60134
Sorry, we are updating photos, please update this page in 15 minutes
$600,000
|
Sold
|
|
| Status: | Closed |
| Sqft: | 3,112 |
| Cost/Sqft: | $223 |
| Beds: | 4 |
| Baths: | 4 |
| Year Built: | 1923 |
| Property Taxes: | $10,448 |
| Days On Market: | 7322 |
| Lot Size: | 0,29 |
Description
Enjoy all the charm of a bygone era in this gracious home in Old Geneva within walking distance to shops, Western Avenue School, Metra train and parks! Enjoy the mature setting from the screened in porch, sun room or breakfast area with bay window! Features include two fireplaces, hdwd. flrs(under some carpets), sitting rm, loft/ofc & sauna! One of a Kind!
Property Specifics
| Single Family | |
| — | |
| Colonial | |
| 1923 | |
| Full | |
| Brick, Frame | |
| Asphalt | |
| — | |
| No | |
| 0.29 |
| Kane | |
| — | |
| 0 / Not Applicable | |
| None | |
| Public | |
| Public Sewer | |
| Partial | |
| Natural Gas, Forced Air, Steam | |
| 06321321 | |
| 1210180005 |
Nearby Schools
| NAME: | DISTRICT: | DISTANCE: | |
|---|---|---|---|
|
Grade School
Western |
304 | — | |
|
Middle School
Geneva |
304 | Not in DB | |
|
High School
Geneva |
304 | Not in DB | |
Property History
| DATE: | EVENT: | PRICE: | SOURCE: |
|---|---|---|---|
| 19 Nov, 2007 | Sold | $600,000 | MRED MLS |
| 30 Oct, 2007 | Under contract | $695,000 | MRED MLS |
| — | Last price change | $725,000 | MRED MLS |
| 24 Oct, 2006 | Listed for sale | $825,000 | MRED MLS |
Sorry, we are updating photos, please update this page in 15 minutes
Room Specifics
All Bedroom Info:
Total Bedrooms: 4
Bedrooms Above Ground: 4
Bedrooms Below Ground: 0
Total Bedrooms: 4
Bedrooms Above Ground: 4
Bedrooms Below Ground: 0
Second Bedroom Info:
Dimensions: —
Location: —Dimensions: —
Floor Type: Carpet
Third Bedroom Info:
Dimensions: —
Location: —Dimensions: —
Floor Type: Carpet
Fourth Bedroom Info:
Dimensions: —
Location: —Dimensions: —
Floor Type: Carpet
Bathroom Info:
Full Bathrooms: 4
Partial Bathrooms: 1Full Bathrooms: 4
Bathroom Amenities: —
Bathroom in Basement: 1
Dining Room Info:
Dimensions: —
Location: —Dimensions: —
Floor Type: Carpet
Kitchen Info:
Dimensions: —
Location: —Dimensions: —
Floor Type: Other
Features: Eating Area-Breakfast Bar, Eating Area-Table Space, Pantry-Closet
Living Room Info:
Dimensions: —
Location: —Dimensions: —
Floor Type: Carpet
Additional Rooms Info:
Rooms: Den, Loft, Other Room, Recreation Room, Screened Porch, Sitting Room, Sun Room
Basement: FullRooms: Den, Loft, Other Room, Recreation Room, Screened Porch, Sitting Room, Sun Room
Other Specifics
| 2 | |
| Concrete Perimeter | |
| Garage | |
| — | |
| — | |
| — | |
| Patio, Porch Screened | |
| — | |
| 130 X 100 | |
| Full | |
| Full | |
| Sauna/Steam Room, Hot Tub | |
| Range, Dishwasher, Refrigerator, Washer, Dryer, Disposal | |
| Not in DB | |
| Sidewalks, Street Lights, Street Paved | |
| — | |
| — |
Tax History
| Year | Property Taxes |
|---|---|
| 2007 | $10,448 |
Contact Agent
Nearby Similar Homes
735 Hawthorne Lane, Geneva, Illinois 60134

For Sale
$1,250,000
4 beds / 3.1 baths / 3,362 ft2
Single Family / Built: 1923
22
600 Creekside Drive, Geneva, Illinois 60134

For Sale
$1,150,000
4 beds / 4.1 baths / 3,434 ft2
Single Family / Built: 1995
9
1516 Batavia Avenue, Geneva, Illinois 60134
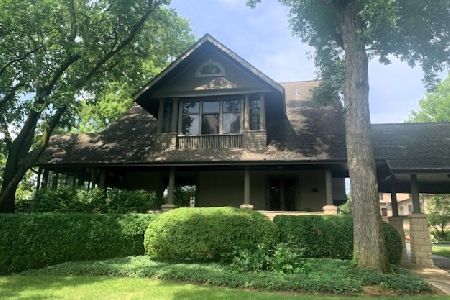
For Sale
$1,750,000
5 beds / 5.1 baths / 5,398 ft2
Single Family / Built: —
172
227 2nd Street, Geneva, Illinois 60134

For Sale
$715,000
3 beds / 2.0 baths / 1,652 ft2
Single Family / Built: 1854
50
208 1st Street, Geneva, Illinois 60134

For Sale
$615,000
2 beds / 1.0 baths / 1,217 ft2
Single Family / Built: 1842
90
Nearby Sold Comparables
916 Hawthorne Lane, Geneva, Illinois 60134
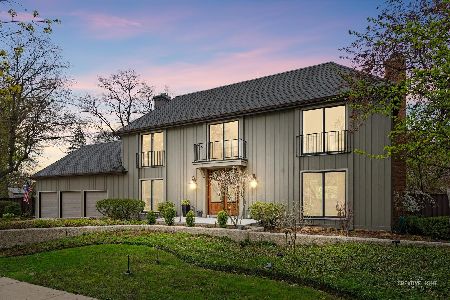
Sold
$1,080,000
4 beds / 5.1 baths / 4,530 ft2
Single Family / Built: 1973
1652
814 Hawthorne Lane, Geneva, Illinois 60134

Sold
$549,900
4 beds / 2.1 baths / 2,293 ft2
Single Family / Built: 1949
4241
518 Easton Avenue, Geneva, Illinois 60134
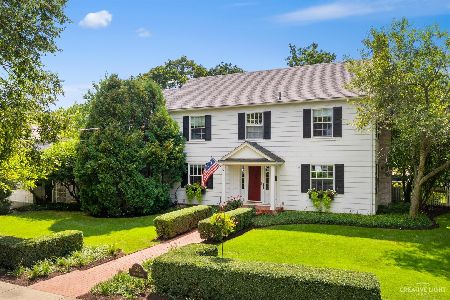
Sold
$699,000
4 beds / 4.1 baths / 3,572 ft2
Single Family / Built: 1922
1848
921 Hawthorne Lane, Geneva, Illinois 60134
Sold
$459,000
4 beds / 2.1 baths / 2,500 ft2
Single Family / Built: 1967
5328
615 Easton Avenue, Geneva, Illinois 60134

Sold
$1,599,000
5 beds / 4.1 baths / 5,762 ft2
Single Family / Built: 1972
1405
615 Easton Avenue, Geneva, Illinois 60134

Sold
$2,795,000
5 beds / 5.1 baths / 5,762 ft2
Single Family / Built: 1972
451
Contact Agent
Listing Provided By
Baird & Warner
