

814 Hawthorne Lane, Geneva, Illinois 60134
Sorry, we are updating photos, please update this page in 15 minutes
$549,900
|
Sold
|
|
| Status: | Closed |
| Sqft: | 2,293 |
| Cost/Sqft: | $240 |
| Beds: | 4 |
| Baths: | 3 |
| Year Built: | 1949 |
| Property Taxes: | $12,813 |
| Days On Market: | 4241 |
| Lot Size: | 0,64 |
Description
Architectural stunner! One of a kind ranch located on a DOUBLE LOT in much desired downtown Geneva area!! Spacious & bright living area w/vaulted ceiling, gas FP & wall of floor-to-ceiling windows! Great kitchen w/butchers block & breakfast nook, screened-in porch & LL rec room. New carpeting, newer roof & AC, Pella windows & more! Completely fenced yard & flagstone patio. Close to Metra, restaurants & shopping!!
Property Specifics
| Single Family | |
| — | |
| Ranch | |
| 1949 | |
| Partial | |
| Frame | |
| Asphalt | |
| — | |
| No | |
| 0.64 |
| Kane | |
| — | |
| 0 / Not Applicable | |
| None | |
| Public | |
| Public Sewer | |
| Central Air | |
| Natural Gas, Forced Air | |
| 08879568 | |
| 1210177016 |
Nearby Schools
| NAME: | DISTRICT: | DISTANCE: | |
|---|---|---|---|
|
High School
Geneva Community High School |
304 | Not in DB | |
Property History
| DATE: | EVENT: | PRICE: | SOURCE: |
|---|---|---|---|
| 1 Jul, 2015 | Sold | $549,900 | MRED MLS |
| 7 May, 2015 | Under contract | $549,900 | MRED MLS |
| 1 Apr, 2015 | Listed for sale | $549,900 | MRED MLS |
| 3 Sep, 2015 | Under contract | $0 | MRED MLS |
| 20 Aug, 2015 | Listed for sale | $0 | MRED MLS |
| 6 Jul, 2016 | Listed for sale | $0 | MRED MLS |
| 18 Apr, 2017 | Listed for sale | $0 | MRED MLS |
Sorry, we are updating photos, please update this page in 15 minutes
Room Specifics
All Bedroom Info:
Total Bedrooms: 4
Bedrooms Above Ground: 4
Bedrooms Below Ground: 0
Total Bedrooms: 4
Bedrooms Above Ground: 4
Bedrooms Below Ground: 0
Second Bedroom Info:
Dimensions: —
Location: —Dimensions: —
Floor Type: Carpet
Third Bedroom Info:
Dimensions: —
Location: —Dimensions: —
Floor Type: Carpet
Fourth Bedroom Info:
Dimensions: —
Location: —Dimensions: —
Floor Type: Other
Bathroom Info:
Full Bathrooms: 3
Partial Bathrooms: 1Full Bathrooms: 3
Bathroom Amenities: —
Bathroom in Basement: 0
Dining Room Info:
Dimensions: —
Location: —Dimensions: —
Floor Type: Other
Kitchen Info:
Dimensions: —
Location: —Dimensions: —
Floor Type: Other
Features: Eating Area-Table Space
Laundry Room Info:
Dimensions: —
Location: —Dimensions: —
Floor Type: Other
Living Room Info:
Dimensions: —
Location: —Dimensions: —
Floor Type: Carpet
Additional Rooms Info:
Rooms: Eating Area, Foyer, Screened Porch
Basement: PartialRooms: Eating Area, Foyer, Screened Porch
Other Specifics
| 2.5 | |
| — | |
| Garage | |
| — | |
| — | |
| — | |
| Patio | |
| Fenced Yard | |
| 201X134X201X135 | |
| — | |
| Full | |
| Vaulted/Cathedral Ceilings, First Floor Bedroom, First Floor Full Bath | |
| Range, Microwave, Dishwasher, Refrigerator, Washer, Dryer | |
| Not in DB | |
| Street Lights, Street Paved | |
| — | |
| Wood Burning |
Tax History
| Year | Property Taxes |
|---|---|
| 2015 | $12,813 |
Contact Agent
Nearby Similar Homes
735 Hawthorne Lane, Geneva, Illinois 60134

For Sale
$1,250,000
4 beds / 3.1 baths / 3,362 ft2
Single Family / Built: 1923
22
600 Creekside Drive, Geneva, Illinois 60134

For Sale
$1,150,000
4 beds / 4.1 baths / 3,434 ft2
Single Family / Built: 1995
9
1516 Batavia Avenue, Geneva, Illinois 60134
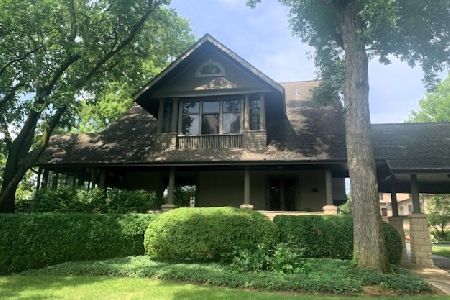
For Sale
$1,750,000
5 beds / 5.1 baths / 5,398 ft2
Single Family / Built: —
172
28 5th Street, Geneva, Illinois 60134
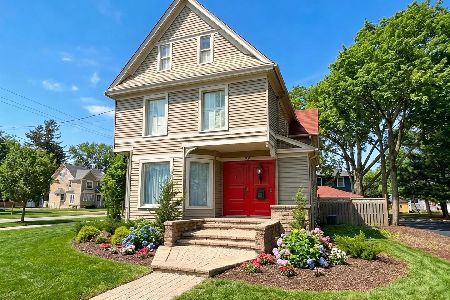
For Sale
$675,000
4 beds / 1.2 baths / 2,244 ft2
Single Family / Built: 1890
69
227 2nd Street, Geneva, Illinois 60134

For Sale
$715,000
3 beds / 2.0 baths / 1,652 ft2
Single Family / Built: 1854
50
208 1st Street, Geneva, Illinois 60134

For Sale
$615,000
2 beds / 1.0 baths / 1,217 ft2
Single Family / Built: 1842
90
Nearby Sold Comparables
804 Hawthorne Lane, Geneva, Illinois 60134

Sold
$475,000
3 beds / 2.1 baths / 2,626 ft2
Single Family / Built: 1963
3230
615 Easton Avenue, Geneva, Illinois 60134

Sold
$1,599,000
5 beds / 4.1 baths / 5,762 ft2
Single Family / Built: 1972
1405
615 Easton Avenue, Geneva, Illinois 60134

Sold
$2,795,000
5 beds / 5.1 baths / 5,762 ft2
Single Family / Built: 1972
451
815 Hawthorne Lane, Geneva, Illinois 60134
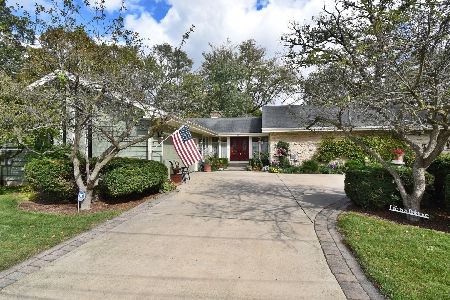
Sold
$499,900
3 beds / 3.0 baths / 2,327 ft2
Single Family / Built: 1974
2223
902 Hawthorne Lane, Geneva, Illinois 60134
Sold
$695,000
4 beds / 3.1 baths / 3,112 ft2
Single Family / Built: 1923
7322
803 Dow Avenue, Geneva, Illinois 60134

Sold
$1,625,000
4 beds / 3.2 baths / 4,130 ft2
Single Family / Built: 2007
460
Contact Agent
Listing Provided By
Coldwell Banker Residential
