

9022 University Avenue, Burnside, Chicago, Illinois 60619

$90,000
|
Sold
|
|
| Status: | Closed |
| Sqft: | 2,080 |
| Cost/Sqft: | $43 |
| Beds: | 3 |
| Baths: | 1 |
| Year Built: | 1957 |
| Property Taxes: | $1,609 |
| Days On Market: | 108 |
| Lot Size: | 0,07 |
Description
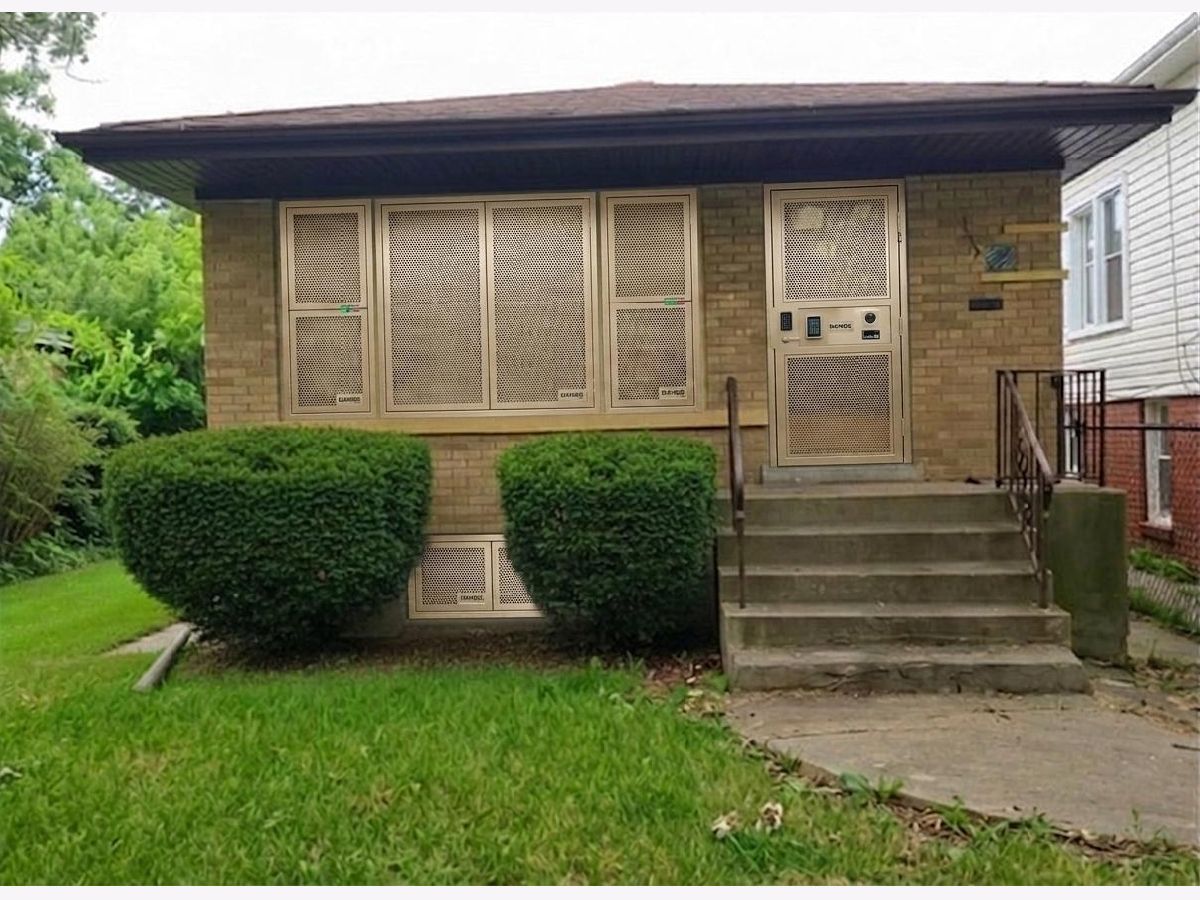
Attention investors and experienced rehabbers! This solid brick raised ranch offers an excellent renovation opportunity at a value-driven price. The home features hardwood floors in the living room and bedrooms, an eat-in kitchen, generous storage, and a spacious basement ready for your renovation plans. Please note that the property has water damage and requires substantial repairs. This is an estate sale and is being conveyed strictly **AS-IS, WHERE-IS**, with no repairs or credits provided by the seller. No blind offers will be considered; all buyers or their authorized representatives must view the property before submitting an offer. A signed safety waiver is required prior to entry. Bring your contractor and your vision to explore the possibilities this property offers.
Property Specifics
| Single Family | |
| — | |
| — | |
| 1957 | |
| Unfinished, Full | |
| 1,040 | |
| Brick | |
| — | |
| — | |
| No | |
| 0.07 |
| Cook | |
| — | |
| — / Not Applicable | |
| None | |
| Lake Michigan | |
| Public Sewer | |
| None | |
| Gas | |
| No | |
| 12713178 | |
| 25021170260000 |
Property History
| DATE: | EVENT: | PRICE: | SOURCE: |
|---|---|---|---|
| 27 Oct, 2026 | Sold | $90,000 | MRED MLS |
| 16 Aug, 2026 | Under contract | $90,000 | MRED MLS |
| 22 Jul, 2026 | Listed for sale | $90,000 | MRED MLS |
Some photos of this home have been virtually staged.
Room Specifics
Total Bedrooms: 3
Bedrooms Above Ground: 3
Bedrooms Below Ground: 0
Dimensions: 14X10
Floor Type: Hardwood
Dimensions: 8X10
Floor Type: Hardwood
Dimensions: 9X12
Floor Type: Hardwood
Full Bathrooms: 1
Bathroom Amenities: —
Bathroom in Basement: 0
Dimensions: 8X8
Floor Type: Vinyl
Dimensions: 8X8
Floor Type: Vinyl
Features: Eating Area-Table Space
Dimensions: 20X10
Floor Type: —
Dimensions: 11X16
Floor Type: Hardwood
Rooms: No additional rooms
Other Specifics
| — | |
| — | |
| — | |
| — | |
| — | |
| Porch | |
| — | |
| — | |
| 3100 | |
| Pull Down Stair | |
| None | |
| — | |
| — | |
| Not in DB | |
| — | |
| — | |
| — |
Tax History
| Year | Property Taxes |
|---|---|
| 2026 | $1,609 |
Contact Agent
Nearby Similar Homes
Nearby Sold Comparables

Contact Agent
Listing Provided By
Coldwell Banker Realty
