

9028 Robin Court, Orland Hills, Illinois 60487


$525,000
|
Sold
|
|
| Status: | Closed |
| Sqft: | 2,800 |
| Cost/Sqft: | $193 |
| Beds: | 4 |
| Baths: | 3 |
| Year Built: | 2000 |
| Property Taxes: | $9,769 |
| Days On Market: | 429 |
| Lot Size: | 0,24 |
Description
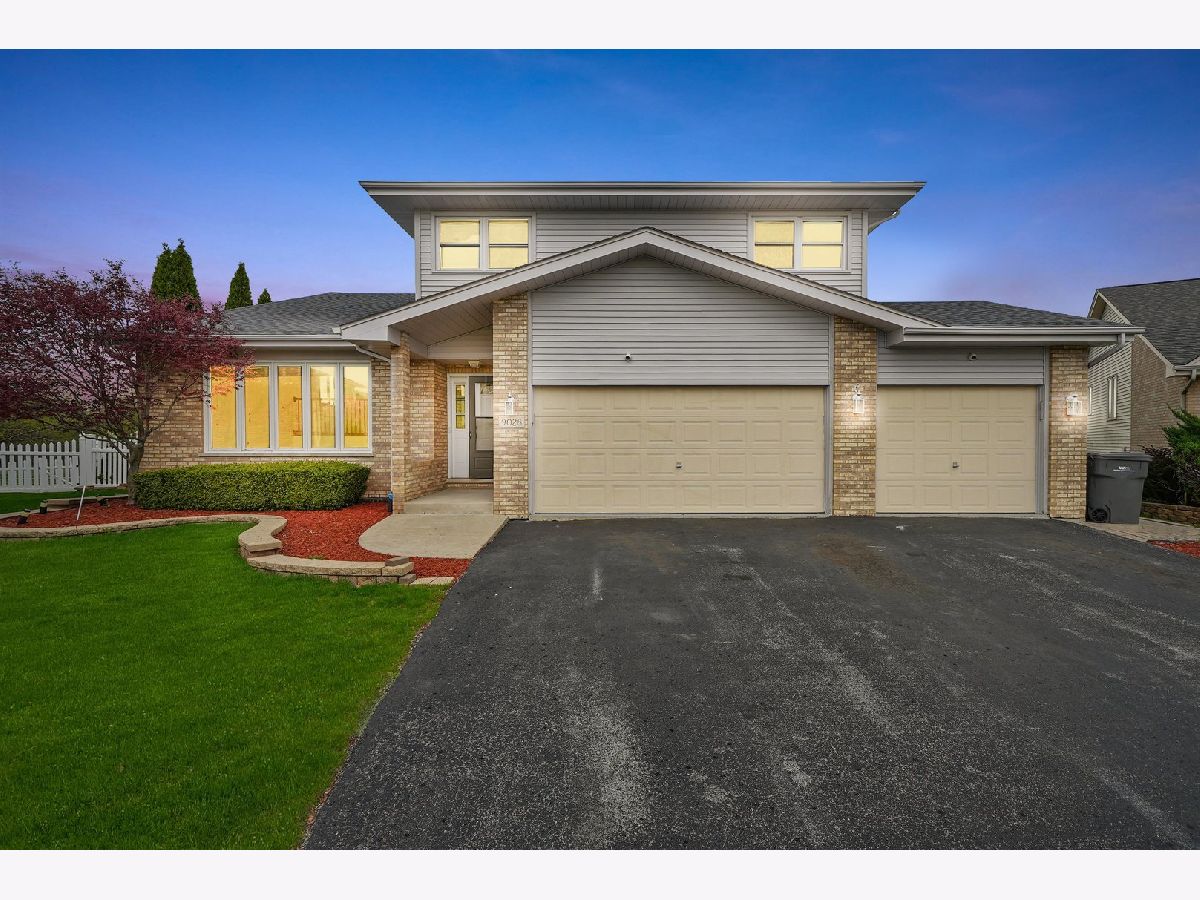
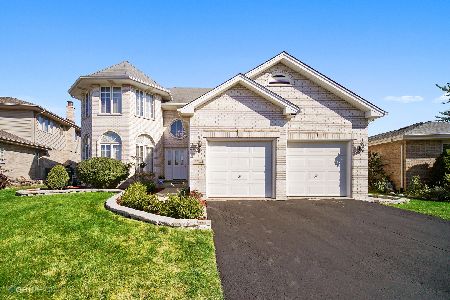
Welcome to your dream home! This expansive 4-bedroom, 2.5-bath Forester model offers over 2,800 sq ft of beautifully updated living space plus a deeper, high-ceiling basement with an additional bedroom and easy potential for a 3rd full bath. The oversized layout features a bumped-out family room and bedroom, creating a more open and flexible floor plan. The remodeled kitchen shines with quartz countertops, newer stainless appliances, and opens to a bright sunroom that overlooks your private backyard oasis. Enjoy resort-style living with a fully fenced yard featuring a sparkling pool, paver patio, built-in grill, fire pit, and lush landscaping. It's the perfect setup for entertaining or relaxing with serene views of the scenic Ashbourne Lake and access to nearby walking trails. The spacious master suite is your own spa retreat with a giant jacuzzi tub and a luxurious double shower. Major upgrades include a brand-new roof, newer furnace, water heater, and a 3-car attached garage plus a side shed for extra storage. Located on a premium cul-de-sac lot, this home offers comfort, privacy, and every upgrade you've been looking for. Don't miss this rare opportunity-schedule your private tour today
Property Specifics
| Single Family | |
| — | |
| — | |
| 2000 | |
| — | |
| FORESTER | |
| No | |
| 0.24 |
| Cook | |
| Pepperwood | |
| 0 / Not Applicable | |
| — | |
| — | |
| — | |
| 12412511 | |
| 27224170090000 |
Property History
| DATE: | EVENT: | PRICE: | SOURCE: |
|---|---|---|---|
| 28 Nov, 2016 | Sold | $340,000 | MRED MLS |
| 8 Oct, 2016 | Under contract | $349,900 | MRED MLS |
| 27 Jul, 2016 | Listed for sale | $349,900 | MRED MLS |
| 15 Aug, 2025 | Sold | $525,000 | MRED MLS |
| 7 Jul, 2025 | Under contract | $539,000 | MRED MLS |
| 7 Jul, 2025 | Listed for sale | $539,000 | MRED MLS |


Room Specifics
Total Bedrooms: 4
Bedrooms Above Ground: 4
Bedrooms Below Ground: 0
Dimensions: —
Floor Type: —
Dimensions: —
Floor Type: —
Dimensions: —
Floor Type: —
Full Bathrooms: 3
Bathroom Amenities: Whirlpool,Separate Shower,Double Sink,Double Shower
Bathroom in Basement: 0
Rooms: —
Basement Description: —
Other Specifics
| 3 | |
| — | |
| — | |
| — | |
| — | |
| 43X130X35X96X118 | |
| — | |
| — | |
| — | |
| — | |
| Not in DB | |
| — | |
| — | |
| — | |
| — |
Tax History
| Year | Property Taxes |
|---|---|
| 2016 | $8,505 |
| 2025 | $9,769 |
Contact Agent
Nearby Similar Homes

Nearby Sold Comparables


Contact Agent
Listing Provided By
RE/MAX 10
