

903 Louis Street, Mount Prospect, Illinois 60056


$379,099
|
Sold
|
|
| Status: | Closed |
| Sqft: | 1,700 |
| Cost/Sqft: | $223 |
| Beds: | 3 |
| Baths: | 2 |
| Year Built: | 1967 |
| Property Taxes: | $5,912 |
| Days On Market: | 1986 |
| Lot Size: | 0,00 |
Description
Impeccably maintained home by the original owners. 3 Bed 2 Bath Split Level situated on a lovely street with Sunrise Park right outside the door. The spacious living and dining rooms feature real oak hardwood floors. Large dine in kitchen with newer stainless steel range/oven. 3 large bedrooms up all feature oak hardwood and good closet space. Sunny family room in the lower level with fireplace. The utility room and concrete crawl space offer plenty of extra storage. Beautifully manicured lawn/garden with large patio and 2 car attached garage complete this home. Close to downtown Mt. Prospect, Metra station, shopping and superbly rated Prospect HS District.
Property Specifics
| Single Family | |
| — | |
| — | |
| 1967 | |
| English | |
| Brick | |
| Asphalt | |
| — | |
| No | |
| — |
| Cook | |
| — | |
| — / Not Applicable | |
| None | |
| Lake Michigan | |
| Public Sewer | |
| Central Air | |
| Natural Gas, Forced Air | |
| 11109533 | |
| 08132180020000 |
Nearby Schools
| NAME: | DISTRICT: | DISTANCE: | |
|---|---|---|---|
|
Grade School
Lions Park Elementary School |
57 | — | |
|
Middle School
Lincoln Junior High School |
57 | Not in DB | |
|
High School
Prospect High School |
214 | Not in DB | |
Property History
| DATE: | EVENT: | PRICE: | SOURCE: |
|---|---|---|---|
| 7 Jul, 2021 | Sold | $379,099 | MRED MLS |
| 6 Jun, 2021 | Under contract | $379,000 | MRED MLS |
| 3 Jun, 2021 | Listed for sale | $379,000 | MRED MLS |


Room Specifics
All Bedroom Info:
Total Bedrooms: 3
Bedrooms Above Ground: 3
Bedrooms Below Ground: 0
Total Bedrooms: 3
Bedrooms Above Ground: 3
Bedrooms Below Ground: 0
Second Bedroom Info:
Dimensions: —
Location: —Dimensions: —
Floor Type: Hardwood
Third Bedroom Info:
Dimensions: —
Location: —Dimensions: —
Floor Type: Hardwood
Bathroom Info:
Full Bathrooms: 2
Partial Bathrooms: 0Full Bathrooms: 2
Bathroom Amenities: —
Bathroom in Basement: 1
Dining Room Info:
Dimensions: —
Location: —Dimensions: —
Floor Type: Hardwood
Kitchen Info:
Dimensions: —
Location: —Dimensions: —
Floor Type: Ceramic Tile
Features: Eating Area-Table Space
Laundry Room Info:
Dimensions: —
Location: —Dimensions: —
Floor Type: Other
Living Room Info:
Dimensions: —
Location: —Dimensions: —
Floor Type: Hardwood
Family Room Info:
Dimensions: —
Location: —Dimensions: —
Floor Type: Wood Laminate
Additional Rooms Info:
Rooms: No additional rooms
Basement: EnglishRooms: No additional rooms
Other Specifics
| 2 | |
| Concrete Perimeter | |
| Garage | |
| — | |
| — | |
| — | |
| Patio, Storms/Screens | |
| Landscaped | |
| 66 X 125 | |
| Unfinished | |
| None | |
| Hardwood Floors | |
| Range, Microwave, Dishwasher, Refrigerator, Washer, Dryer, Range Hood | |
| Not in DB | |
| Park, Sidewalks, Street Lights, Street Paved | |
| — | |
| Gas Log |
Tax History
| Year | Property Taxes |
|---|---|
| 2021 | $5,912 |
Contact Agent
Nearby Similar Homes
918 Owen Street, Mount Prospect, Illinois 60056

For Sale
$429,900
4 beds / 2.0 baths / 1,235 ft2
Single Family / Built: 1959
46
415 Wilkins Drive, Des Plaines, Illinois 60016
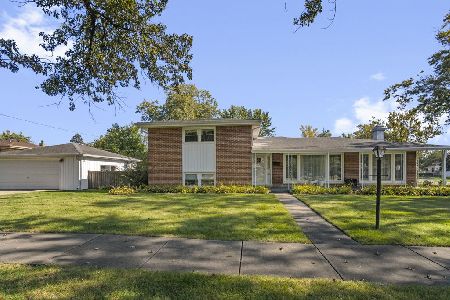
For Sale
$475,000
3 beds / 2.0 baths / 2,000 ft2
Single Family / Built: 1961
18

250 Anita Street, Des Plaines, Illinois 60016

For Sale
$399,900
4 beds / 3.1 baths / 2,000 ft2
Single Family / Built: —
250
511 Edward Street, Mount Prospect, Illinois 60056
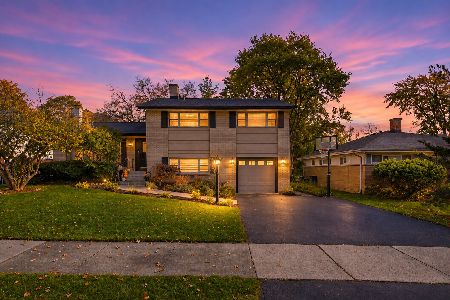
For Sale
$699,900
4 beds / 3.0 baths / 2,121 ft2
Single Family / Built: 1960
1
51 Westgate Road, Des Plaines, Illinois 60016

For Sale
$379,990
3 beds / 1.1 baths / 1,371 ft2
Single Family / Built: 1955
33
Nearby Sold Comparables
901 Louis Street, Mount Prospect, Illinois 60056

Sold
$449,925
4 beds / 2.1 baths / 2,035 ft2
Single Family / Built: 1968
3291
904 Edward Street, Mount Prospect, Illinois 60056
Sold
$350,000
3 beds / 2.1 baths / 1,562 ft2
Single Family / Built: 1963
3067
907 Louis Street, Mount Prospect, Illinois 60056

Sold
$314,900
3 beds / 2.0 baths / 1,368 ft2
Single Family / Built: 1967
2398
902 Edward Street, Mount Prospect, Illinois 60056
Sold
$309,000
3 beds / 2.0 baths / 1,464 ft2
Single Family / Built: 1964
4225
Contact Agent
Listing Provided By
Baird & Warner
