

903 Middleton Lane, Inverness, Illinois 60010
Subdivision > Estates At Inverness Ridge
Sorry, we are updating photos, please update this page in 15 minutes
$676,500
|
Sold
|
|
| Status: | Closed |
| Sqft: | 2,500 |
| Cost/Sqft: | $280 |
| Beds: | 3 |
| Baths: | 3 |
| Year Built: | 2008 |
| Property Taxes: | $9,292 |
| Days On Market: | 4217 |
| Lot Size: | 0,00 |
Description
Here it is... a beautiful all-brick ranch home with a 3-car garage and cul-de-sac location all within a gated community! Inside you find 10' ceilings, a spacious great room w/12' tray ceiling & masonry gas log frplc, beautiful island kit w/ss appl's, granite, pantry, breakfast bar & table area, all with access to the paver brick patio. Master suite w/2 walkin clsts, 1st flr laundry, private study, full 9' basement.
Property Specifics
| Single Family | |
| — | |
| Ranch | |
| 2008 | |
| Full | |
| Brick | |
| Shake | |
| SUTHERLAND | |
| No | |
| — |
| Cook | |
| Estates At Inverness Ridge | |
| 150 / Monthly | |
| Insurance, Lawn Care, Snow Removal | |
| Public | |
| Public Sewer | |
| Central Air | |
| Natural Gas, Forced Air | |
| 08883436 | |
| 01241000631111 |
Nearby Schools
| NAME: | DISTRICT: | DISTANCE: | |
|---|---|---|---|
|
Grade School
Grove Avenue Elementary School |
220 | — | |
|
Middle School
Barrington Middle School - Stati |
220 | Not in DB | |
|
High School
Barrington High School |
220 | Not in DB | |
Property History
| DATE: | EVENT: | PRICE: | SOURCE: |
|---|---|---|---|
| 19 Jun, 2015 | Sold | $676,500 | MRED MLS |
| 19 May, 2015 | Under contract | $699,900 | MRED MLS |
| 7 Apr, 2015 | Listed for sale | $699,900 | MRED MLS |
Sorry, we are updating photos, please update this page in 15 minutes
Room Specifics
All Bedroom Info:
Total Bedrooms: 3
Bedrooms Above Ground: 3
Bedrooms Below Ground: 0
Total Bedrooms: 3
Bedrooms Above Ground: 3
Bedrooms Below Ground: 0
Second Bedroom Info:
Dimensions: —
Location: —Dimensions: —
Floor Type: Hardwood
Third Bedroom Info:
Dimensions: —
Location: —Dimensions: —
Floor Type: Hardwood
Bathroom Info:
Full Bathrooms: 3
Partial Bathrooms: 1Full Bathrooms: 3
Bathroom Amenities: Whirlpool, Separate Shower, Double Sink
Bathroom in Basement: 1
Dining Room Info:
Dimensions: —
Location: —Dimensions: —
Floor Type: Hardwood
Kitchen Info:
Dimensions: —
Location: —Dimensions: —
Floor Type: Hardwood
Features: Eating Area-Breakfast Bar, Eating Area-Table Space, Island, Pantry-Closet
Laundry Room Info:
Dimensions: —
Location: —Dimensions: —
Floor Type: Ceramic Tile
Family Room Info:
Dimensions: —
Location: —Dimensions: —
Floor Type: Hardwood
Additional Rooms Info:
Rooms: Study
Basement: FullRooms: Study
Other Specifics
| 3 | |
| Concrete Perimeter | |
| Garage | |
| — | |
| — | |
| — | |
| Brick Paver Patio | |
| Cul-De-Sac | |
| INTEGRAL | |
| — | |
| Full | |
| Vaulted/Cathedral Ceilings, Hardwood Floors, First Floor Bedroom, First Floor Laundry, First Floor Full Bath | |
| Double Oven, Microwave, Refrigerator, Disposal, Stainless Steel Appliance(s) | |
| Not in DB | |
| — | |
| — | |
| Gas Log |
Tax History
| Year | Property Taxes |
|---|---|
| 2015 | $9,292 |
Contact Agent
Nearby Similar Homes
1043 Ridgeview Drive, Inverness, Illinois 60010

For Sale
$950,000
3 beds / 3.1 baths / 4,419 ft2
Single Family / Built: 2004
36
1113 Ashley Lane, Inverness, Illinois 60010

For Sale
$1,075,000
5 beds / 4.1 baths / 5,568 ft2
Single Family / Built: 2008
15
Nearby Sold Comparables
905 Middleton Lane, Inverness, Illinois 60010

Sold
$749,900
4 beds / 3.1 baths / 3,900 ft2
Single Family / Built: 2003
3937
902 Middleton Lane, Inverness, Illinois 60010
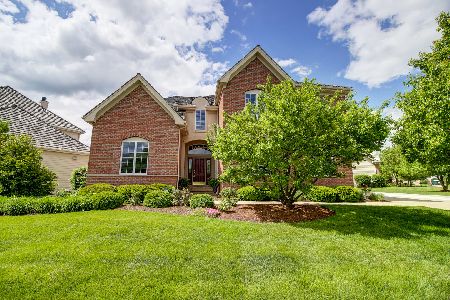
Sold
$766,500
4 beds / 4.1 baths / 4,200 ft2
Single Family / Built: 2001
2332
902 Middleton Lane, Inverness, Illinois 60010
Sold
$929,000
4 beds / 4.1 baths / 3,800 ft2
Single Family / Built: 2004
6773
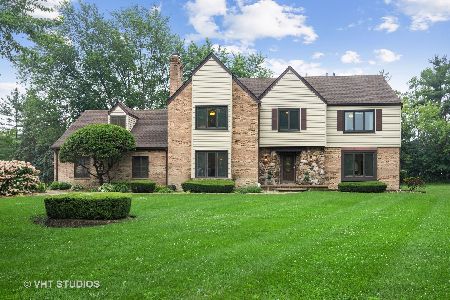
921 Clarion Court, Inverness, Illinois 60010
Sold
$1,089,000
4 beds / 4.1 baths / 4,000 ft2
Single Family / Built: 2006
6309
921 Clarion Court, Inverness, Illinois 60010
Sold
$899,000
4 beds / 4.1 baths / 4,000 ft2
Single Family / Built: 2006
3602
Contact Agent
Listing Provided By
Century 21 Affiliated
