

921 Clarion Court, Inverness, Illinois 60010
Subdivision > Inverness Ridge
Sorry, we are updating photos, please update this page in 15 minutes
$925,000
|
Sold
|
|
| Status: | Closed |
| Sqft: | 4,000 |
| Cost/Sqft: | $272 |
| Beds: | 4 |
| Baths: | 5 |
| Year Built: | 2006 |
| Property Taxes: | $10,843 |
| Days On Market: | 6309 |
| Lot Size: | 0,00 |
Description
INVERNESS RIDGE PERFECTION! NO MAINTENANCE LIVING AT ITS BEST. COUNTRY FRENCH HOME W/ FIRST FLOOR MASTER FEATURING SPECTACULAR VIEWS OF THE CONSERVANCY. TOP OF THE LINE EVERYTHING INCL. GOURMET KITCHEN W/SS APPLIANCES, GRANITE COUNTER TOPS,GLASS BACKSPLASH, DOUBLE OVENS & WINE COOLER..FABULOUS DECK & SCREENED IN PORCH. CUSTOM FINISHED W/O LOWER LEVEL W/CHERRY BAR & KIT. PROF.LANDSCAPED W/LIGHTING. LOW MAINT FEES
Property Specifics
| Single Family | |
| — | |
| French Provincial | |
| 2006 | |
| Full, Walkout | |
| Brick, Stucco | |
| Shake | |
| — | |
| No | |
| — |
| Cook | |
| Inverness Ridge | |
| 325 / Monthly | |
| Lawn Care, Snow Removal | |
| Public | |
| Public Sewer | |
| Central Air, Zoned | |
| Natural Gas, Forced Air, Zoned | |
| 07273311 | |
| 02141000391078 |
Nearby Schools
| NAME: | DISTRICT: | DISTANCE: | |
|---|---|---|---|
|
Grade School
Grove Avenue Elementary School |
220 | — | |
|
Middle School
Barrington Middle School - Stati |
220 | Not in DB | |
|
High School
Barrington High School |
220 | Not in DB | |
Property History
| DATE: | EVENT: | PRICE: | SOURCE: |
|---|---|---|---|
| 7 Jan, 2010 | Sold | $925,000 | MRED MLS |
| 20 Nov, 2009 | Under contract | $1,089,000 | MRED MLS |
| 15 Jul, 2009 | Listed for sale | $1,089,000 | MRED MLS |
| 24 Apr, 2017 | Sold | $840,000 | MRED MLS |
| 26 Jan, 2017 | Under contract | $899,000 | MRED MLS |
| 12 Dec, 2016 | Listed for sale | $899,000 | MRED MLS |
Sorry, we are updating photos, please update this page in 15 minutes
Room Specifics
All Bedroom Info:
Total Bedrooms: 4
Bedrooms Above Ground: 4
Bedrooms Below Ground: 0
Total Bedrooms: 4
Bedrooms Above Ground: 4
Bedrooms Below Ground: 0
Second Bedroom Info:
Dimensions: —
Location: —Dimensions: —
Floor Type: Carpet
Third Bedroom Info:
Dimensions: —
Location: —Dimensions: —
Floor Type: Carpet
Fourth Bedroom Info:
Dimensions: —
Location: —Dimensions: —
Floor Type: Carpet
Bathroom Info:
Full Bathrooms: 5
Partial Bathrooms: 1Full Bathrooms: 5
Bathroom Amenities: Whirlpool, Separate Shower, Steam Shower, Double Sink
Bathroom in Basement: 1
Dining Room Info:
Dimensions: —
Location: —Dimensions: —
Floor Type: Hardwood
Kitchen Info:
Dimensions: —
Location: —Dimensions: —
Floor Type: Hardwood
Features: Eating Area-Table Space, Island, Pantry-Walk-in
Family Room Info:
Dimensions: —
Location: —Dimensions: —
Floor Type: Hardwood
Additional Rooms Info:
Rooms: Eating Area, Enclosed Porch, Exercise Room, Foyer, Recreation Room, Study
Basement: Full, WalkoutRooms: Eating Area, Enclosed Porch, Exercise Room, Foyer, Recreation Room, Study
Other Specifics
| 3 | |
| — | |
| Garage | |
| — | |
| — | |
| — | |
| Deck, Patio, Porch Screened | |
| Corner Lot, Cul-De-Sac, Landscaped | |
| 75' X 75' | |
| Full,Pull Down Stair,Unfinished | |
| Full | |
| Vaulted/Cathedral Ceilings | |
| Double Oven, Microwave, Dishwasher, Refrigerator, Bar Fridge, Freezer, Washer, Dryer, Disposal, Trash Compactor | |
| Not in DB | |
| Street Lights, Street Paved | |
| — | |
| Double Sided, Gas Log, Gas Starter, Heatilator |
Tax History
| Year | Property Taxes |
|---|---|
| 2010 | $10,843 |
| 2017 | $15,229 |
Contact Agent
Nearby Similar Homes
1043 Ridgeview Drive, Inverness, Illinois 60010

For Sale
$950,000
3 beds / 3.1 baths / 4,419 ft2
Single Family / Built: 2004
36
1113 Ashley Lane, Inverness, Illinois 60010

For Sale
$1,075,000
5 beds / 4.1 baths / 5,568 ft2
Single Family / Built: 2008
15
17 Projades Drive, South Barrington, Illinois 60010

For Sale
$1,750,000
4 beds / 3.1 baths / 5,373 ft2
Single Family / Built: 2026
128
Nearby Sold Comparables
921 Clarion Court, Inverness, Illinois 60010

Sold
$899,000
4 beds / 4.1 baths / 4,000 ft2
Single Family / Built: 2006
3602
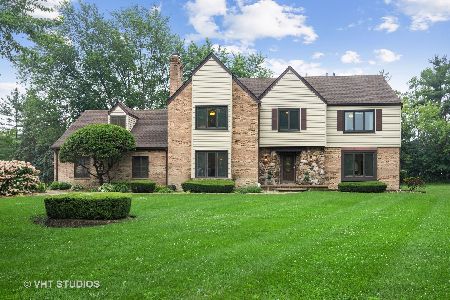
1036 Ridgeview Drive, Inverness, Illinois 60010
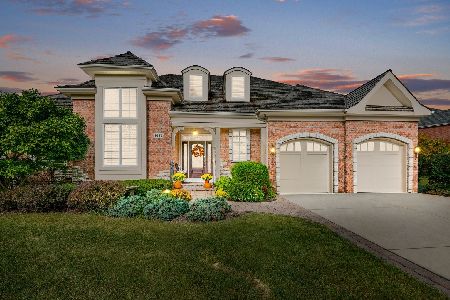
Sold
$800,000
3 beds / 3.1 baths / 2,960 ft2
Single Family / Built: 2004
1843
903 Middleton Lane, Inverness, Illinois 60010
Sold
$699,900
3 beds / 2.1 baths / 2,500 ft2
Single Family / Built: 2008
4217
925 Clarion Court, Inverness, Illinois 60010
Sold
$669,000
4 beds / 3.1 baths / 4,100 ft2
Single Family / Built: 2004
2430
905 Middleton Lane, Inverness, Illinois 60010
Sold
$749,900
4 beds / 3.1 baths / 3,900 ft2
Single Family / Built: 2003
3937
Contact Agent
Listing Provided By
RE/MAX of Barrington
