

903 Wildwood Lane, Northbrook, Illinois 60062


$899,000
|
Sold
|
|
| Status: | Closed |
| Sqft: | 3,910 |
| Cost/Sqft: | $230 |
| Beds: | 4 |
| Baths: | 5 |
| Year Built: | 1954 |
| Property Taxes: | $17,215 |
| Days On Market: | 1862 |
| Lot Size: | 0,55 |
Description
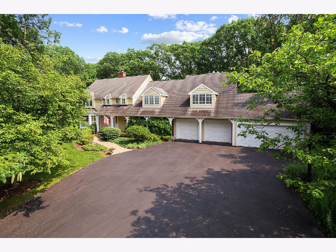
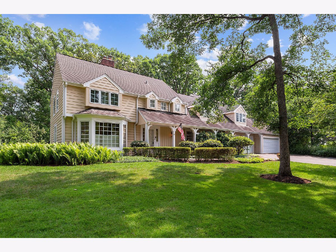
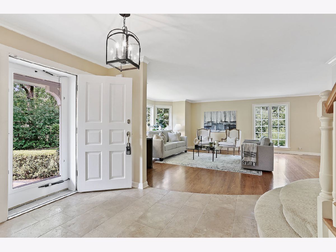
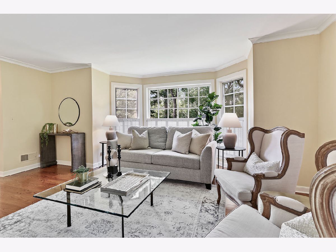
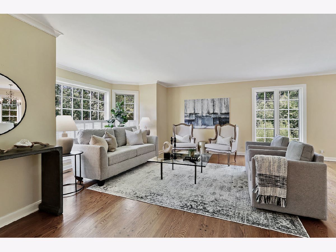
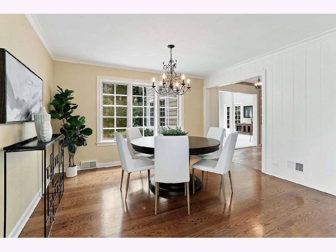
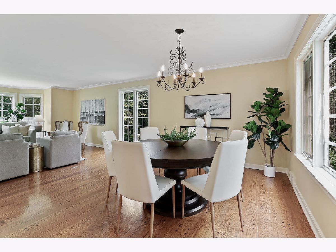
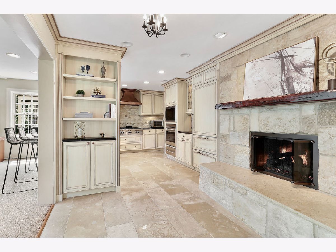
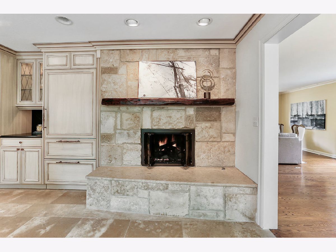
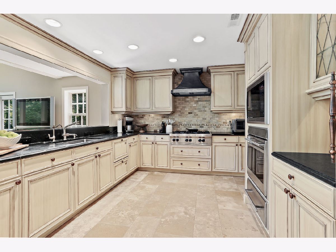
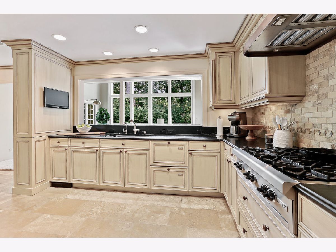
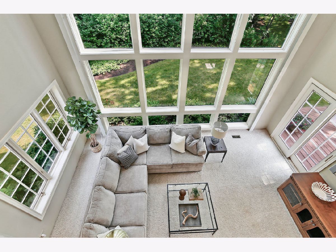
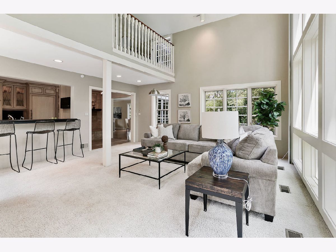
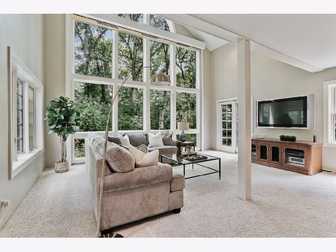
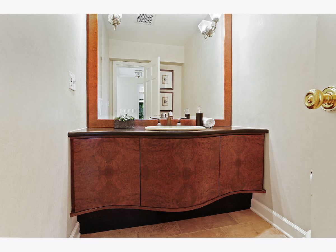
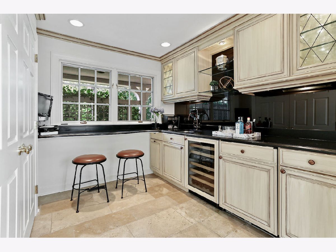
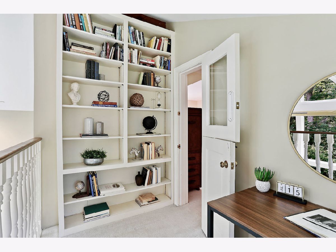
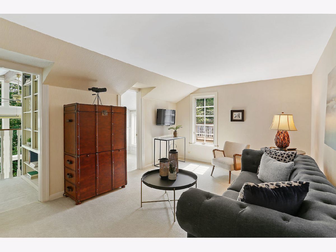
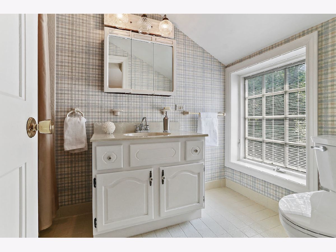
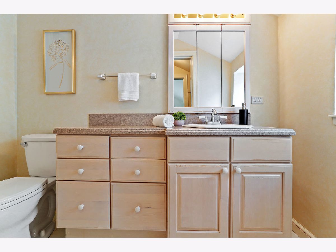
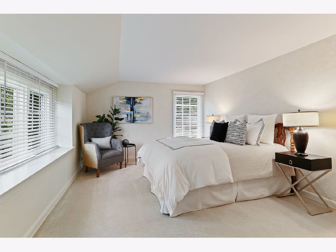
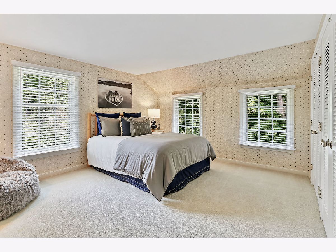
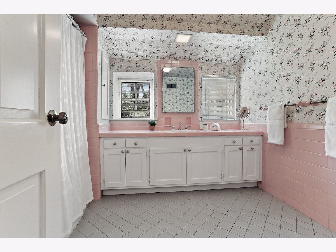
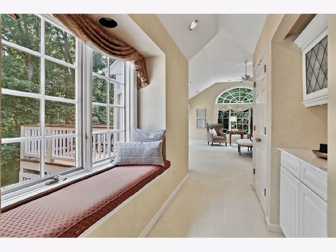
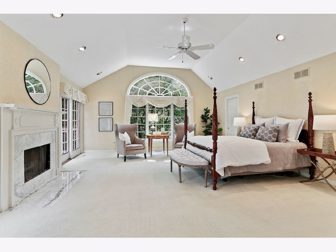
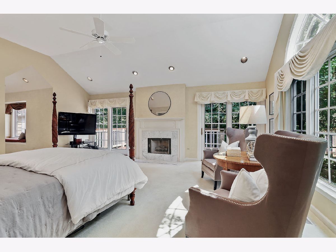
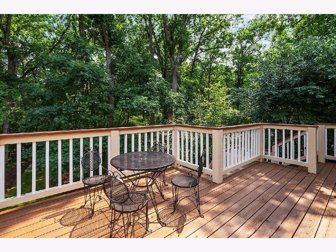
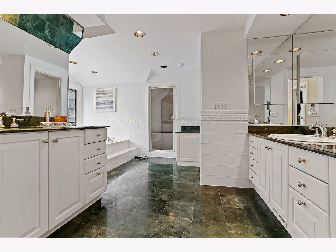
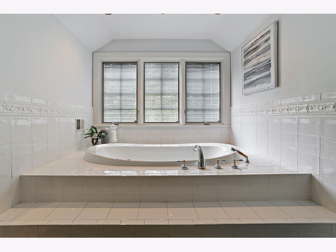
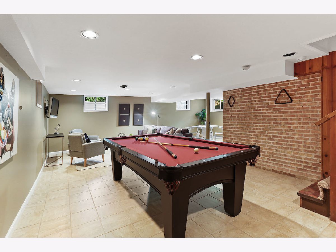
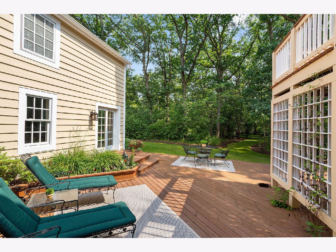
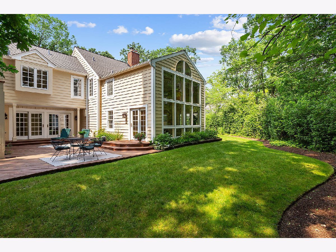
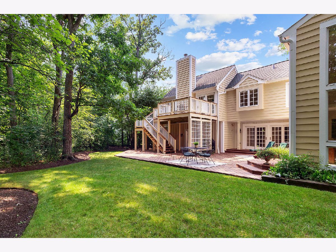
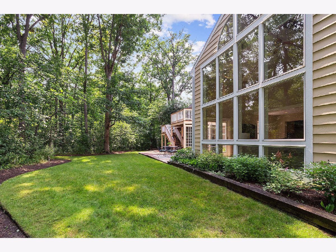
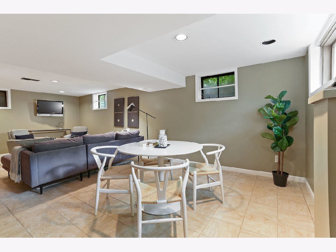
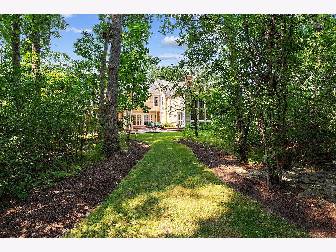
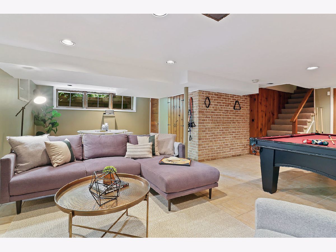
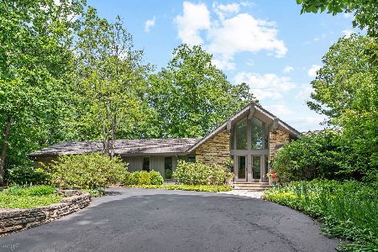
Welcome to your private & serene retreat in tranquil East Northbrook. Surrounded by trees & lush greenery, this stunning Traditional style home offers something for everyone. Transitional floor plan on the main level features sophisticated, luxurious finishes including limestone tile in the foyer, kitchen, wet-bar, and hallway and a gorgeous limestone fireplace with African Red Jara wood mantle. Enjoy cooking family meals or serving dinner parties with ease in the custom kitchen which boasts soapstone counters - including a breakfast bar which is open to the 2 story family room - Wolf gas range, Wolf oven with warming drawer, 2 Fishers-Paykel drawer style dishwashers, built-in SubZero refrigerator, and copper range hood. Wow! There are 2 pantry closets in the hallway plus plenty of other storage throughout the home. Serve cocktails for happy hour from the amazing wet-bar which was designed for maximum convenience and includes a refrigerator, SubZero wine cooler, and concealed recycling space, plus slide-out cabinets and a secret surprise! Laundry is tucked away behind double doors adjacent to the bar area, and there are pocket doors for the whole room. Access the gorgeous patio & backyard from multiple points throughout the home so you are never too far from the great outdoors. Current owners have lovingly updated the house from top to bottom and really have thought of everything! Not only aesthetically pleasing, but functional and practical. There's a whole house generator, heaters for both 2 car garages (4 spaces total), zoned heating and air conditioning, AND heated limestone floors - 3 zones - on the main level. Upstairs on the second floor are 4 spacious bedrooms, including the master suite of your dreams! Coffee bar with marble top is plumbed for water to make a wet bar if desired, perfect for your morning beverages to take out onto the tranquil deck. Plenty of room for clothes & shoes in the custom walk-in closet. Soak your cares away in the whirlpool tub or refresh yourself in the amazing steam shower, whatever strikes your fancy. You'll never have cold feet in this house! The master bathroom floors are also heated! One of the additional family bedrooms is currently being used as a den and features the original Dutch door to the home as the door to the office loft space. The den has an en-suite full bath, and there's a half-bath for another of the 3 guest bedrooms, plus a main hall bath that exudes vintage charm from the 1950's! The basement is the perfect recreation space with loads of storage and access to utilities, including 3 sump pumps. The outdoor oasis is perfect for entertaining with multiple levels of deck and patio, plus a dog run for your 4 legged friends. Watch the deer stroll through your yard and bask in the beauty of this estate-like property known as 903 Wildwood.
Property Specifics
| Single Family | |
| — | |
| Traditional | |
| 1954 | |
| Full | |
| Cedar | |
| Asphalt | |
| — | |
| No | |
| 0.55 |
| Cook | |
| — | |
| — / Not Applicable | |
| None | |
| Lake Michigan | |
| Public Sewer | |
| Central Air, Zoned | |
| Natural Gas, Forced Air, Zoned | |
| 11230815 | |
| 04113010280000 |
Nearby Schools
| NAME: | DISTRICT: | DISTANCE: | |
|---|---|---|---|
|
Grade School
Meadowbrook Elementary School |
28 | — | |
|
Middle School
Northbrook Junior High School |
28 | Not in DB | |
|
High School
Glenbrook North High School |
225 | Not in DB | |
Property History
| DATE: | EVENT: | PRICE: | SOURCE: |
|---|---|---|---|
| 28 Oct, 2021 | Sold | $899,000 | MRED MLS |
| 29 Sep, 2021 | Under contract | $899,000 | MRED MLS |
| 27 Sep, 2021 | Listed for sale | $899,000 | MRED MLS |
Room Specifics
Total Bedrooms: 4
Bedrooms Above Ground: 4
Bedrooms Below Ground: 0
Dimensions: —
Floor Type: Carpet
Dimensions: —
Floor Type: Carpet
Dimensions: —
Floor Type: Carpet
Full Bathrooms: 5
Bathroom Amenities: —
Bathroom in Basement: 0
Dimensions: —
Floor Type: Hardwood
Dimensions: —
Floor Type: Stone
Features: Eating Area-Breakfast Bar
Dimensions: —
Floor Type: Hardwood
Dimensions: —
Floor Type: Carpet
Rooms: Recreation Room
Other Specifics
| 4 | |
| — | |
| Garage, Space/s | |
| — | |
| — | |
| — | |
| Balcony, Deck, Patio, Porch | |
| Landscaped, Wooded, Mature Trees | |
| 24051 | |
| — | |
| Full | |
| Vaulted/Cathedral Ceilings, Bar-Wet, Hardwood Floors, Walk-In Closet(s), Some Window Treatmnt, Drapes/Blinds | |
| Range, Microwave, Refrigerator, Trash Compactor, Cooktop | |
| Not in DB | |
| — | |
| — | |
| Gas Log |
Tax History
| Year | Property Taxes |
|---|---|
| 2021 | $17,215 |
Contact Agent
Nearby Similar Homes
Nearby Sold Comparables


Contact Agent
Listing Provided By
eXp Realty, LLC
