

9030 Pepperwood Trail, Orland Hills, Illinois 60487
Subdivision > Pepperwood
Sorry, we are updating photos, please update this page in 15 minutes
$251,100
|
Sold
|
|
| Status: | Closed |
| Sqft: | 2,519 |
| Cost/Sqft: | $103 |
| Beds: | 4 |
| Baths: | 3 |
| Year Built: | 2002 |
| Property Taxes: | $8,019 |
| Days On Market: | 3931 |
| Lot Size: | 0,00 |
Description
SPACIOUS 4 BEDROOM, 2.5 BATH 2-STORY HOME WITH WATER VIEWS. FORMAL DINING ROOM, FAMILY ROOM WITH FIREPLACE, LARGE MASTER BEDROOM WITH TRAY CEILING, MASTER BATH WITH WHIRLPOOL TUB AND SEPRATE SHOWER, FIRST FLOOR LAUNDRY ROOM, FULL UNFINISHED BASEMENT READY TO BE FINISHED, EAT-IN KITCHEN TO REAR DECK AND 2-CAR ATTACHED GARAGE. PROXIMITY TO PARKS, SCHOOLS AND SHOPPING. THIS IS A FANNIE MAE HOMEPATH PROPERTY!
Property Specifics
| Single Family | |
| — | |
| — | |
| 2002 | |
| Full | |
| Aluminum Siding, Brick | |
| Asphalt | |
| — | |
| Yes | |
| — |
| Cook | |
| Pepperwood | |
| 0 / Not Applicable | |
| None | |
| Lake Michigan | |
| Public Sewer | |
| Central Air | |
| Natural Gas, Forced Air | |
| 09122710 | |
| 27224190180000 |
Property History
| DATE: | EVENT: | PRICE: | SOURCE: |
|---|---|---|---|
| 13 Sep, 2016 | Sold | $251,100 | MRED MLS |
| 31 May, 2016 | Under contract | $259,900 | MRED MLS |
| — | Last price change | $269,900 | MRED MLS |
| 22 Jan, 2016 | Listed for sale | $294,900 | MRED MLS |
Sorry, we are updating photos, please update this page in 15 minutes
Room Specifics
All Bedroom Info:
Total Bedrooms: 4
Bedrooms Above Ground: 4
Bedrooms Below Ground: 0
Total Bedrooms: 4
Bedrooms Above Ground: 4
Bedrooms Below Ground: 0
Second Bedroom Info:
Dimensions: —
Location: —Dimensions: —
Floor Type: Carpet
Third Bedroom Info:
Dimensions: —
Location: —Dimensions: —
Floor Type: Carpet
Fourth Bedroom Info:
Dimensions: —
Location: —Dimensions: —
Floor Type: Carpet
Bathroom Info:
Full Bathrooms: 3
Partial Bathrooms: 1Full Bathrooms: 3
Bathroom Amenities: Whirlpool, Separate Shower, Double Sink
Bathroom in Basement: 0
Dining Room Info:
Dimensions: —
Location: —Dimensions: —
Floor Type: Carpet
Kitchen Info:
Dimensions: —
Location: —Dimensions: —
Floor Type: Ceramic Tile
Features: Eating Area-Breakfast Bar, Eating Area-Table Space
Laundry Room Info:
Dimensions: —
Location: —Dimensions: —
Floor Type: Vinyl
Living Room Info:
Dimensions: —
Location: —Dimensions: —
Floor Type: Carpet
Family Room Info:
Dimensions: —
Location: —Dimensions: —
Floor Type: Carpet
Additional Rooms Info:
Rooms: No additional rooms
Basement: FullRooms: No additional rooms
Other Specifics
| 2 | |
| Concrete Perimeter | |
| Garage | |
| — | |
| — | |
| — | |
| Deck | |
| Pond(s), Water View | |
| 75 X 115 X 53 X 115 | |
| Unfinished | |
| Full | |
| Skylight(s), First Floor Laundry | |
| — | |
| Not in DB | |
| Sidewalks, Street Lights, Street Paved | |
| — | |
| — |
Tax History
| Year | Property Taxes |
|---|---|
| 2016 | $8,019 |
Contact Agent
Nearby Similar Homes
8941 Chadbourn Drive, Orland Park, Illinois 60462
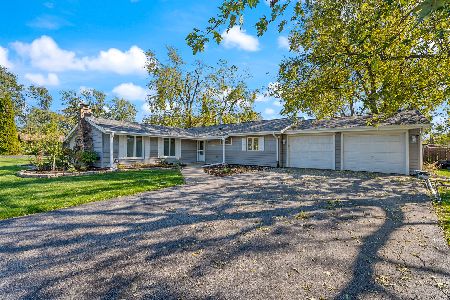
For Sale
$340,000
3 beds / 1.1 baths / 1,101 ft2
Single Family / Built: 1961
12
16632 Leslie Drive, Orland Hills, Illinois 60487
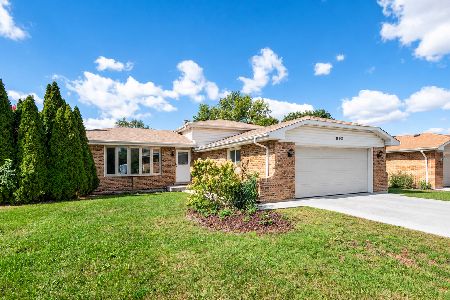
For Sale
$325,000
3 beds / 2.0 baths / 1,165 ft2
Single Family / Built: 1979
23
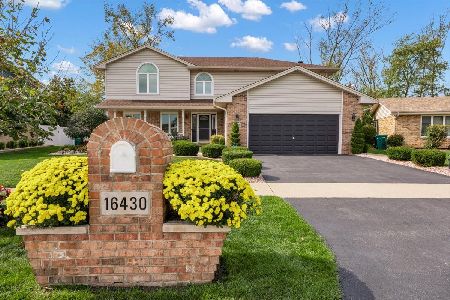
8800 164th Street, Orland Park, Illinois 60462
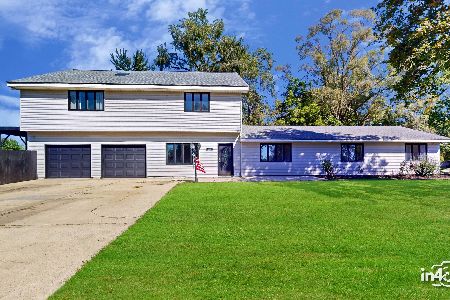
For Sale
$826,999
4 beds / 4.0 baths / 4,427 ft2
Single Family / Built: 1960
11
16803 92nd Avenue, Orland Hills, Illinois 60487
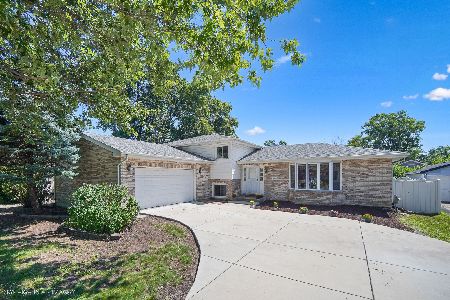
For Sale
$535,000
5 beds / 3.0 baths / 2,600 ft2
Single Family / Built: 1998
42
16717 Hobart Avenue, Orland Hills, Illinois 60487
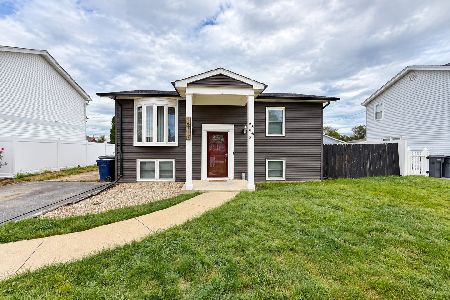
For Sale
$325,000
4 beds / 1.1 baths / 1,550 ft2
Single Family / Built: 1974
46
Nearby Sold Comparables
16455 Mayors Row, Orland Hills, Illinois 60487
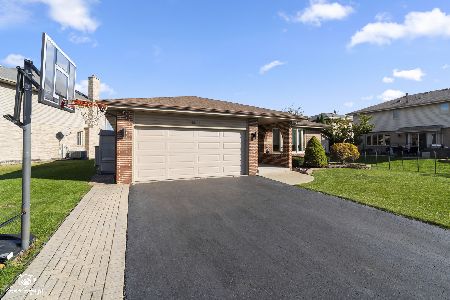
Sold
$439,000
3 beds / 2.1 baths / 1,942 ft2
Single Family / Built: 2001
343
16465 Pepperwood Trail, Orland Hills, Illinois 60477

Sold
$399,900
4 beds / 2.1 baths / 3,000 ft2
Single Family / Built: 2002
7202
16425 Mayors Row, Orland Hills, Illinois 60487
Sold
$400,000
4 beds / 2.1 baths / 3,010 ft2
Single Family / Built: 2002
3063
Contact Agent
Listing Provided By
Coldwell Banker The Real Estate Group
