

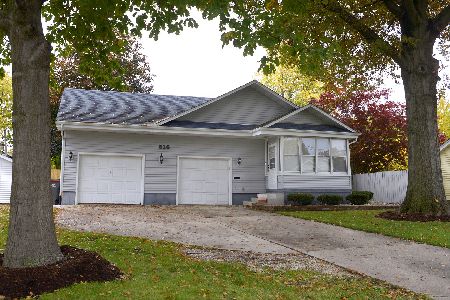
904 Catherine Street, Ottawa, Illinois 61350
$99,000
|
Sold
|
|
| Status: | Closed |
| Sqft: | 1,000 |
| Cost/Sqft: | $110 |
| Beds: | 2 |
| Baths: | 1 |
| Year Built: | 1951 |
| Property Taxes: | $2,352 |
| Days On Market: | 2643 |
| Lot Size: | 0,16 |
Description
* PRE-CERTIFIED HOME * 1-YEAR HOME WARRANTY INCLUDED * Come take a look at this pre-certified south side ranch home! Everything has been done for you, there's new durable flooring throughout the whole house, fresh paint, new light fixtures, and new appliances. Central air added and new hot water heater in 2019, the furnace is only 4 years old and the roof on both the garage and house are 4-6 years old. Detached 2-car garage with storage and workbench and a large fenced in yard. Separate formal dining room and a lovely front porch to enjoy the peaceful neighborhood. All you need to do is just move in! Come see for yourself! Home inspection already completed and on the kitchen counter along with a 1-year HMS home warranty provided by seller. USDA, FHA, VA loans welcome! Schedule your private showing today! AGENT OWNED.
Property Specifics
| Single Family | |
| — | |
| Ranch | |
| 1951 | |
| Partial | |
| — | |
| No | |
| 0.16 |
| La Salle | |
| — | |
| 0 / Not Applicable | |
| None | |
| Public | |
| Public Sewer | |
| 10460946 | |
| 2214406002 |
Property History
| DATE: | EVENT: | PRICE: | SOURCE: |
|---|---|---|---|
| 23 Aug, 2019 | Sold | $99,000 | MRED MLS |
| 25 Jul, 2019 | Under contract | $110,000 | MRED MLS |
| 23 Jul, 2019 | Listed for sale | $110,000 | MRED MLS |
| 5 Nov, 2021 | Sold | $130,000 | MRED MLS |
| 24 Sep, 2021 | Under contract | $130,000 | MRED MLS |
| 18 Sep, 2021 | Listed for sale | $130,000 | MRED MLS |
| 26 Jun, 2023 | Sold | $150,000 | MRED MLS |
| 17 May, 2023 | Under contract | $147,000 | MRED MLS |
| 19 Apr, 2023 | Listed for sale | $147,000 | MRED MLS |
| 12 Jul, 2023 | Listed for sale | $0 | MRED MLS |
| 12 Jun, 2024 | Listed for sale | $0 | MRED MLS |
| 29 Jun, 2025 | Under contract | $0 | MRED MLS |
| 13 Jun, 2025 | Listed for sale | $0 | MRED MLS |
Room Specifics
Total Bedrooms: 2
Bedrooms Above Ground: 2
Bedrooms Below Ground: 0
Dimensions: —
Floor Type: Wood Laminate
Full Bathrooms: 1
Bathroom Amenities: —
Bathroom in Basement: 0
Rooms: Recreation Room
Basement Description: Unfinished
Other Specifics
| 2 | |
| Block | |
| Concrete | |
| Porch, Workshop | |
| Fenced Yard,Mature Trees | |
| 50X141X51X142 | |
| Unfinished | |
| None | |
| Wood Laminate Floors, First Floor Bedroom, First Floor Laundry, First Floor Full Bath | |
| Range, Refrigerator | |
| Not in DB | |
| Street Paved | |
| — | |
| — | |
| — |
Tax History
| Year | Property Taxes |
|---|---|
| 2019 | $2,352 |
| 2021 | $2,473 |
| 2023 | $2,607 |
Contact Agent
Nearby Similar Homes
Nearby Sold Comparables

Contact Agent
Listing Provided By
Coldwell Banker The Real Estate Group
