

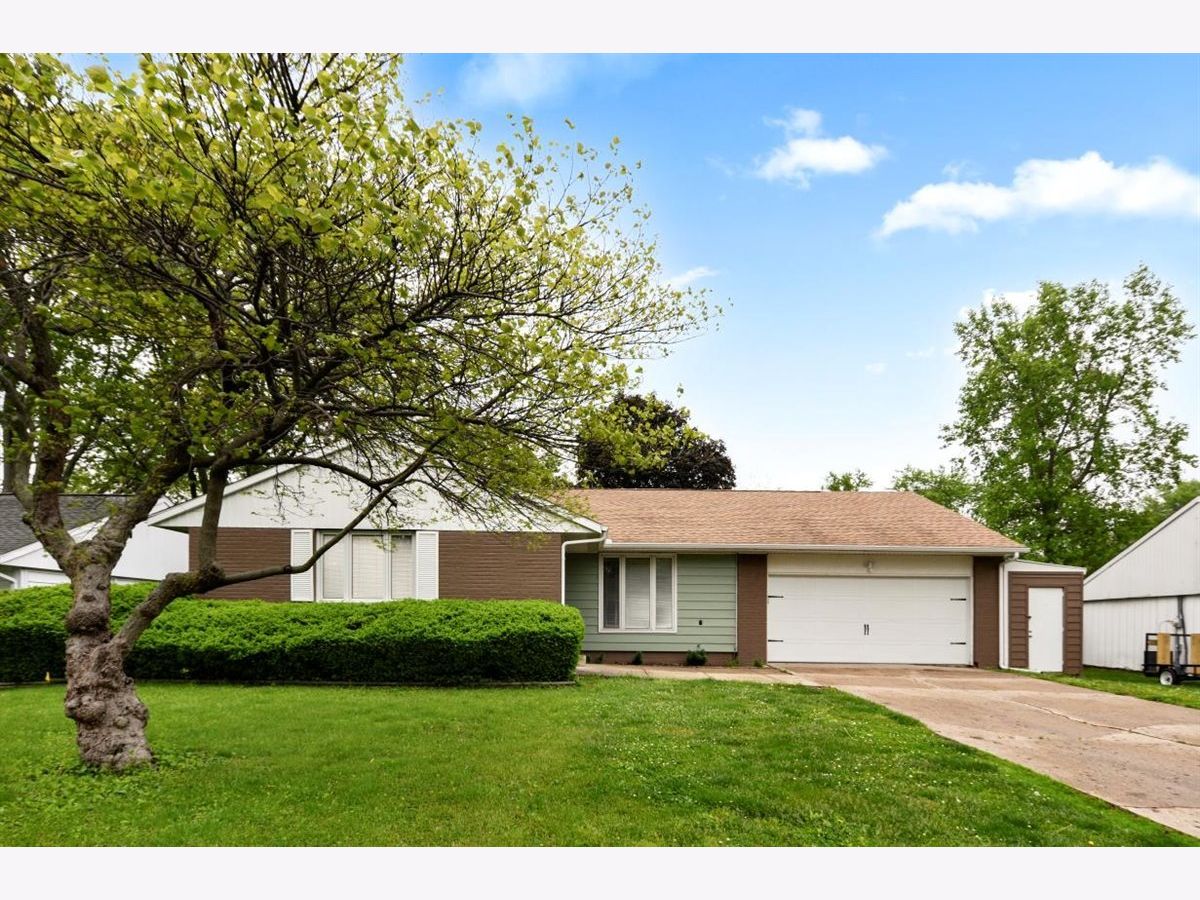
904 Centennial Drive, Champaign, Illinois 61821
Subdivision > Holiday Park

$185,000
|
Sold
|
|
| Status: | Closed |
| Sqft: | 1,641 |
| Cost/Sqft: | $104 |
| Beds: | 4 |
| Baths: | 2 |
| Year Built: | 1966 |
| Property Taxes: | $3,403 |
| Days On Market: | 1960 |
| Lot Size: | 0,16 |
Description
Updated ranch on a basement! Double door entry leads to the spacious living area with new carpet & freshly painted interior. The eat-in kitchen with stainless steel appliances & tile backsplash offers a center island, pantry, and plenty of storage. The family room is highlighted with a wood-burning fireplace & has views of the backyard. The main bedroom includes a private full bath. Three additional bedrooms share a hall bath with dual vanity. The basement is the perfect hangout with an oversized game room & bonus room. Enjoy outdoor living on the patio in the fenced backyard. 2 car attached garage has an additional storage area. Meticulously maintained and ready for you to call this one home!
Property Specifics
| Single Family | |
| — | |
| Ranch | |
| 1966 | |
| Full | |
| — | |
| No | |
| 0.16 |
| Champaign | |
| Holiday Park | |
| 0 / Not Applicable | |
| None | |
| Public | |
| Public Sewer | |
| 11093432 | |
| 442015178009 |
Nearby Schools
| NAME: | DISTRICT: | DISTANCE: | |
|---|---|---|---|
|
Grade School
Unit 4 Of Choice |
4 | — | |
|
Middle School
Unit 4 Of Choice |
4 | Not in DB | |
|
High School
Centennial High School |
4 | Not in DB | |
Property History
| DATE: | EVENT: | PRICE: | SOURCE: |
|---|---|---|---|
| 28 Jun, 2021 | Sold | $185,000 | MRED MLS |
| 24 May, 2021 | Under contract | $169,900 | MRED MLS |
| 20 May, 2021 | Listed for sale | $169,900 | MRED MLS |
Room Specifics
All Bedroom Info:
Total Bedrooms: 4
Bedrooms Above Ground: 4
Bedrooms Below Ground: 0
Total Bedrooms: 4
Bedrooms Above Ground: 4
Bedrooms Below Ground: 0
Second Bedroom Info:
Dimensions: —
Location: —Dimensions: —
Floor Type: Carpet
Third Bedroom Info:
Dimensions: —
Location: —Dimensions: —
Floor Type: Carpet
Fourth Bedroom Info:
Dimensions: —
Location: —Dimensions: —
Floor Type: Carpet
Bathroom Info:
Full Bathrooms: 2
Partial Bathrooms: 0Full Bathrooms: 2
Bathroom Amenities: —
Bathroom in Basement: 0
Additional Rooms Info:
Rooms: Bonus Room,Game Room
Basement: FullRooms: Bonus Room,Game Room
Basement Description: Finished
Other Specifics
| 2 | |
| — | |
| — | |
| Deck | |
| — | |
| 100X63 | |
| — | |
| Full | |
| — | |
| Microwave, Dishwasher, Refrigerator, Disposal, Built-In Oven | |
| Not in DB | |
| — | |
| — | |
| — | |
| — |
Tax History
| Year | Property Taxes |
|---|---|
| 2021 | $3,403 |
Contact Agent
Nearby Similar Homes
2601 John Street, Champaign, Illinois 61821
For Sale
$175,000
3 beds / 1.0 baths / 1,008 ft2
Single Family / Built: 1954
98
910 Maplepark Drive, Champaign, Illinois 61821
For Sale
$179,900
3 beds / 1.0 baths / 1,073 ft2
Single Family / Built: 1966
30
2712 Alton Drive, Champaign, Illinois 61821
For Sale
$224,900
4 beds / 1.1 baths / 1,684 ft2
Single Family / Built: 1964
7
1301 Westfield Drive, Champaign, Illinois 61821

For Sale
$215,000
3 beds / 2.0 baths / 1,346 ft2
Single Family / Built: 1959
50
2903 Sangamon Drive, Champaign, Illinois 61821
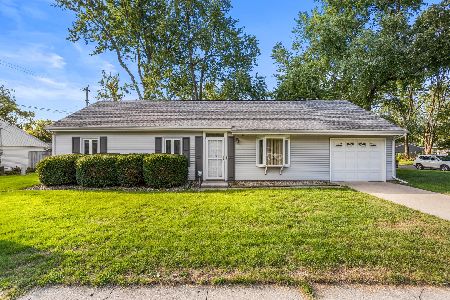
For Sale
$179,900
3 beds / 1.0 baths / 1,312 ft2
Single Family / Built: 1964
6
1307 Briarwood Drive, Champaign, Illinois 61821
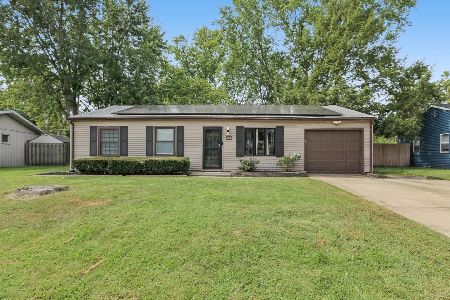
For Sale
$214,900
3 beds / 1.1 baths / 1,709 ft2
Single Family / Built: 1959
15
Nearby Sold Comparables

810 Centennial Drive, Champaign, Illinois 61821
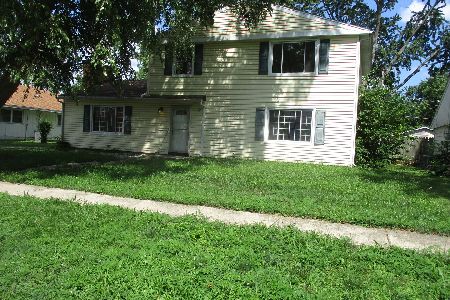
Sold
$200,000
4 beds / 2.1 baths / 1,971 ft2
Single Family / Built: 1966
86
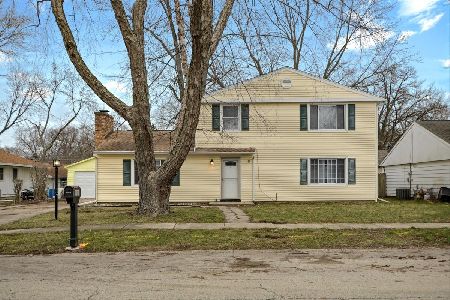
903 Westfield Drive, Champaign, Illinois 61821

Sold
$162,500
4 beds / 2.0 baths / 1,800 ft2
Single Family / Built: 1965
1995
Contact Agent
Listing Provided By
KELLER WILLIAMS-TREC
