

904 Oak Valley Drive, Cary, Illinois 60013
Subdivision > Bright Oaks
Sorry, we are updating photos, please update this page in 15 minutes
$108,000
|
Sold
|
|
| Status: | Closed |
| Sqft: | 1,350 |
| Cost/Sqft: | $81 |
| Beds: | 3 |
| Baths: | 2 |
| Year Built: | 1978 |
| Property Taxes: | $2,565 |
| Days On Market: | 4043 |
| Lot Size: | 0,00 |
Description
Versatile/open floor plan and excellent location. New taupe-y/gray carpet and paint. Hardwood floors in kitchen/eating/dining area with custom built-ins. Sliders to deck and wooded back yard. Newer windows and some appliances. Down the street from pool, park and rec center. Close to shopping, town, train and conservation area. Good condition but sold 'as is'.
Property Specifics
| Condos/Townhomes | |
| 2 | |
| — | |
| 1978 | |
| None | |
| Aluminum Siding, Brick | |
| Asphalt | |
| HICKORY | |
| No | |
| — |
| Mc Henry | |
| Bright Oaks | |
| 200 / Monthly | |
| Clubhouse, Pool, Exterior Maintenance, Lawn Care | |
| Public | |
| Public Sewer | |
| Central Air | |
| Natural Gas | |
| 09049535 | |
| 1912104012 |
Nearby Schools
| NAME: | DISTRICT: | DISTANCE: | |
|---|---|---|---|
|
Grade School
Deer Path Elementary School |
26 | — | |
|
Middle School
Cary Junior High School |
26 | Not in DB | |
|
High School
Cary-grove Community High School |
155 | Not in DB | |
Property History
| DATE: | EVENT: | PRICE: | SOURCE: |
|---|---|---|---|
| 16 Nov, 2015 | Sold | $108,000 | MRED MLS |
| 7 Oct, 2015 | Under contract | $110,000 | MRED MLS |
| 28 Sep, 2015 | Listed for sale | $110,000 | MRED MLS |
| 13 Apr, 2018 | Sold | $123,500 | MRED MLS |
| 9 Mar, 2018 | Under contract | $126,500 | MRED MLS |
| — | Last price change | $129,950 | MRED MLS |
| 19 Jan, 2018 | Listed for sale | $129,950 | MRED MLS |
Sorry, we are updating photos, please update this page in 15 minutes
Room Specifics
All Bedroom Info:
Total Bedrooms: 3
Bedrooms Above Ground: 3
Bedrooms Below Ground: 0
Total Bedrooms: 3
Bedrooms Above Ground: 3
Bedrooms Below Ground: 0
Second Bedroom Info:
Dimensions: —
Location: —Dimensions: —
Floor Type: Carpet
Third Bedroom Info:
Dimensions: —
Location: —Dimensions: —
Floor Type: Carpet
Bathroom Info:
Full Bathrooms: 2
Partial Bathrooms: 1Full Bathrooms: 2
Bathroom Amenities: —
Bathroom in Basement: 0
Kitchen Info:
Dimensions: —
Location: —Dimensions: —
Floor Type: Hardwood
Features: Eating Area-Breakfast Bar, Eating Area-Table Space, Pantry-Closet
Laundry Room Info:
Dimensions: —
Location: —Dimensions: —
Floor Type: Vinyl
Family Room Info:
Dimensions: —
Location: —Dimensions: —
Floor Type: Carpet
Additional Rooms Info:
Rooms: No additional rooms
Basement: NoneRooms: No additional rooms
Other Specifics
| 1 | |
| Concrete Perimeter | |
| Garage | |
| — | |
| — | |
| — | |
| — | |
| Landscaped | |
| 26X90 | |
| — | |
| Full | |
| First Floor Laundry | |
| Range, Dishwasher, Refrigerator, Washer, Dryer | |
| Not in DB | |
| — | |
| Park, Party Room, Pool | |
| — |
Tax History
| Year | Property Taxes |
|---|---|
| 2015 | $2,565 |
| 2018 | $2,248 |
Contact Agent
Nearby Similar Homes
1106 Oak Valley Drive, Cary, Illinois 60013
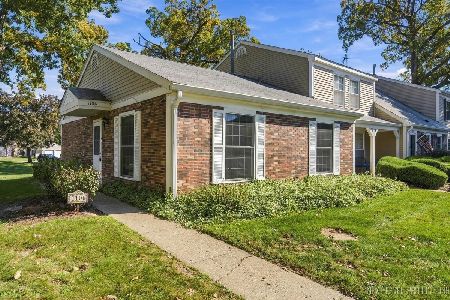
For Sale
$199,900
2 beds / 1.0 baths / 1,100 ft2
Condos/Townhomes / Built: 1978
10
44 Silver Tree Circle, Cary, Illinois 60013
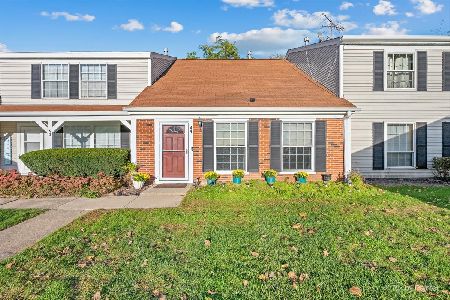
For Sale
$250,000
3 beds / 2.0 baths / 1,357 ft2
Condos/Townhomes / Built: 1976
15
1392 Prairie View Parkway, Cary, Illinois 60013
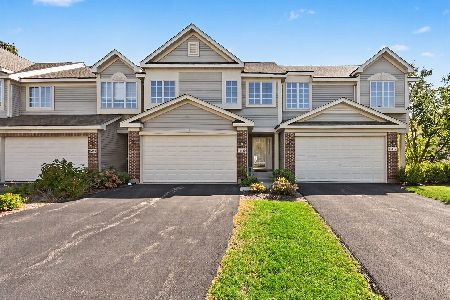
For Sale
$340,000
2 beds / 2.1 baths / 2,417 ft2
Condos/Townhomes / Built: 2006
15
45 Willow Circle, Cary, Illinois 60013
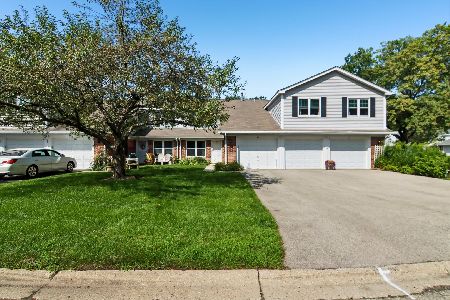
For Sale
$228,000
3 beds / 1.1 baths / 1,304 ft2
Condos/Townhomes / Built: 1979
36
1288 Westlake Drive, Cary, Illinois 60013
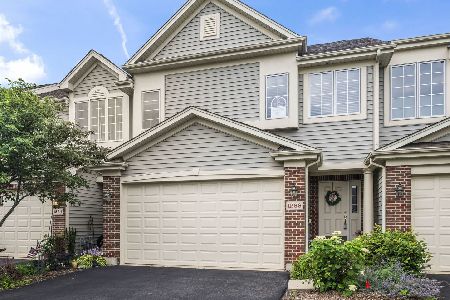
For Sale
$334,900
2 beds / 2.0 baths / 1,903 ft2
Condos/Townhomes / Built: 2007
79
1169 Amber Drive, Cary, Illinois 60013
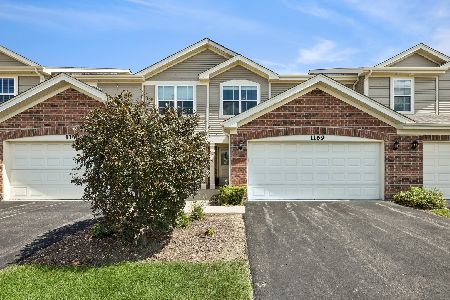
For Sale
$314,900
2 beds / 2.1 baths / 1,359 ft2
Condos/Townhomes / Built: 2021
18
Nearby Sold Comparables



Contact Agent
Listing Provided By
RE/MAX of Barrington
