

9041 Falcon Greens Drive, Lakewood, Illinois 60014
Subdivision > The Highlands At Red Tail
Sorry, we are updating photos, please update this page in 15 minutes
$150,000
|
Sold
|
|
| Status: | Closed |
| Sqft: | 1,439 |
| Cost/Sqft: | $104 |
| Beds: | 2 |
| Baths: | 2 |
| Year Built: | 2002 |
| Property Taxes: | $3,556 |
| Days On Market: | 3861 |
| Lot Size: | 0,00 |
Description
LOCATION, LOCATION, LOCATION . . . with convenient access to train, tollway and shopping. This tastefully appointed home is move in ready. In the past two years, flooring, staircase, lighting and kitchen have been updated. Light and bright, this end unit with a private entrance, two car garage and full basement offers Pella windows, Colonist trim package with six panel doors, vaulted ceilings, large master suite and bath with dual sinks and soaking tub. Call your Realtor today and come take a look. I think you will be glad you did!
Property Specifics
| Condos/Townhomes | |
| 2 | |
| — | |
| 2002 | |
| Full | |
| Vinyl Siding, Brick | |
| Asphalt | |
| FOXWOOD | |
| No | |
| — |
| Mc Henry | |
| The Highlands At Red Tail | |
| 165 / Monthly | |
| Insurance, Exterior Maintenance, Lawn Care, Snow Removal | |
| Public | |
| Public Sewer | |
| Central Air | |
| Natural Gas, Forced Air | |
| 09181280 | |
| 1813103094 |
Nearby Schools
| NAME: | DISTRICT: | DISTANCE: | |
|---|---|---|---|
|
Grade School
West Elementary School |
47 | — | |
|
Middle School
Richard F Bernotas Middle School |
47 | Not in DB | |
|
High School
Crystal Lake Central High School |
155 | Not in DB | |
Property History
| DATE: | EVENT: | PRICE: | SOURCE: |
|---|---|---|---|
| 23 May, 2016 | Sold | $150,000 | MRED MLS |
| 4 Apr, 2016 | Under contract | $149,000 | MRED MLS |
| 1 Apr, 2016 | Listed for sale | $149,000 | MRED MLS |
| 14 May, 2021 | Sold | $200,000 | MRED MLS |
| 21 Mar, 2021 | Under contract | $199,900 | MRED MLS |
| 3 Mar, 2021 | Listed for sale | $199,900 | MRED MLS |
Sorry, we are updating photos, please update this page in 15 minutes
Room Specifics
All Bedroom Info:
Total Bedrooms: 2
Bedrooms Above Ground: 2
Bedrooms Below Ground: 0
Total Bedrooms: 2
Bedrooms Above Ground: 2
Bedrooms Below Ground: 0
Second Bedroom Info:
Dimensions: —
Location: —Dimensions: —
Floor Type: Carpet
Bathroom Info:
Full Bathrooms: 2
Partial Bathrooms: 1Full Bathrooms: 2
Bathroom Amenities: Double Sink, Soaking Tub
Bathroom in Basement: 0
Dining Room Info:
Dimensions: —
Location: —Dimensions: —
Floor Type: Carpet
Kitchen Info:
Dimensions: —
Location: —Dimensions: —
Floor Type: Ceramic Tile
Features: Eating Area-Table Space, Island, Pantry-Closet
Laundry Room Info:
Dimensions: —
Location: —Dimensions: —
Floor Type: Other
Living Room Info:
Dimensions: —
Location: —Dimensions: —
Floor Type: Carpet
Family Room Info:
Dimensions: —
Location: —Dimensions: —
Floor Type: Carpet
Additional Rooms Info:
Rooms: Breakfast Room, Foyer, Loft, Storage, Utility Room-Lower Level, Walk In Closet
Basement: FullRooms: Breakfast Room, Foyer, Loft, Storage, Utility Room-Lower Level, Walk In Closet
Other Specifics
| 2 | |
| Concrete Perimeter | |
| Garage | |
| — | |
| — | |
| — | |
| Patio, Porch, Storms/Screens, End Unit | |
| Common Grounds, Landscaped | |
| 34X46X34X46 | |
| — | |
| Full | |
| Vaulted/Cathedral Ceilings, Laundry Hook-Up in Unit, Storage | |
| Range, Microwave, Dishwasher, Refrigerator, Washer, Dryer | |
| Not in DB | |
| — | |
| Bike Room/Bike Trails | |
| — |
Tax History
| Year | Property Taxes |
|---|---|
| 2016 | $3,556 |
| 2021 | $4,478 |
Contact Agent
Nearby Similar Homes
9104 Falcon Greens Drive, Lakewood, Illinois 60014
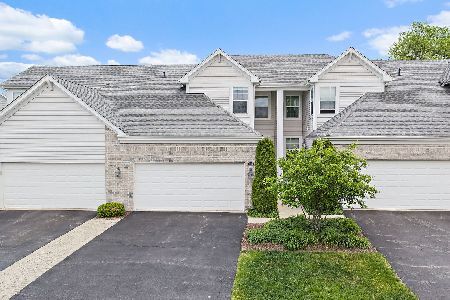
For Sale
$315,000
2 beds / 2.1 baths / 1,645 ft2
Condos/Townhomes / Built: 2015
18
3117 Impressions Drive, Lake In The Hills, Illinois 60156
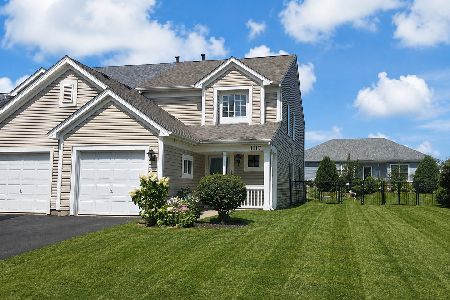
For Sale
$305,000
3 beds / 2.1 baths / 1,700 ft2
Condos/Townhomes / Built: 2001
63
Nearby Sold Comparables
9041 Falcon Greens Drive, Lakewood, Illinois 60014

Sold
$199,900
2 beds / 1.1 baths / 1,439 ft2
Condos/Townhomes / Built: 2002
2064
9039 Falcon Greens Drive, Lakewood, Illinois 60014

Sold
$149,900
3 beds / 2.2 baths / 1,583 ft2
Condos/Townhomes / Built: 2005
4760
9039 Falcon Greens Drive, Lakewood, Illinois 60014
Sold
$229,000
3 beds / 2.2 baths / 1,782 ft2
Condos/Townhomes / Built: 2005
2436
9039 Falcon Greens Drive, Lakewood, Illinois 60014

Sold
$320,000
3 beds / 2.1 baths / 1,782 ft2
Condos/Townhomes / Built: 2005
1179
9049 Falcon Greens Drive, Lakewood, Illinois 60014
Sold
$163,900
3 beds / 3.1 baths / 1,800 ft2
Condos/Townhomes / Built: 2002
5261
Contact Agent
Listing Provided By
Coldwell Banker The Real Estate Group
