

905 Callaway West Drive, Shorewood, Illinois 60404
Subdivision > Kipling Estates
Sorry, we are updating photos, please update this page in 15 minutes
$330,000
|
Sold
|
|
| Status: | Closed |
| Sqft: | 0 |
| Cost/Sqft: | — |
| Beds: | 4 |
| Baths: | 4 |
| Year Built: | 2001 |
| Property Taxes: | $5,393 |
| Days On Market: | 6768 |
| Lot Size: | 0,00 |
Description
Incredible home overlooking pond in desirable Kipling Estates,9'clngs/Curved staircase cascades into 2 stry foyer loads of maple cbnts in kitch,island&desk Crown molding/AWESOME ceramic tile/reccess lighting/sunroom/ gorgeous dluxe mast suite. sep shwr/dbl sinks/soaker tub. Professional finsh basement w/poss. 5th bdrm Breathtaking backyard w/pergola/stamped patio. Pool table &basement FP stay Must see 2 appreciate!
Property Specifics
| Single Family | |
| — | |
| Traditional | |
| 2001 | |
| Full | |
| Aluminum/Vinyl/Steel Siding, Brick, Clad Trim | |
| Asphalt | |
| — | |
| Yes | |
| — |
| Will | |
| Kipling Estates | |
| 105 / Quarterly | |
| Insurance, Clubhouse, Exercise Facilities, Pool, Other | |
| Public | |
| Public Sewer | |
| Central Air | |
| Natural Gas, Forced Air | |
| 06881726 | |
| 0506202050180000 |
Nearby Schools
| NAME: | DISTRICT: | DISTANCE: | |
|---|---|---|---|
|
High School
Minooka Community High School |
111 | Not in DB | |
Property History
| DATE: | EVENT: | PRICE: | SOURCE: |
|---|---|---|---|
| 23 May, 2008 | Sold | $330,000 | MRED MLS |
| 4 May, 2008 | Under contract | $334,900 | MRED MLS |
| 1 May, 2008 | Listed for sale | $334,900 | MRED MLS |
Sorry, we are updating photos, please update this page in 15 minutes
Room Specifics
All Bedroom Info:
Total Bedrooms: 4
Bedrooms Above Ground: 4
Bedrooms Below Ground: 0
Total Bedrooms: 4
Bedrooms Above Ground: 4
Bedrooms Below Ground: 0
Second Bedroom Info:
Dimensions: —
Location: —Dimensions: —
Floor Type: Carpet
Third Bedroom Info:
Dimensions: —
Location: —Dimensions: —
Floor Type: Carpet
Fourth Bedroom Info:
Dimensions: —
Location: —Dimensions: —
Floor Type: Carpet
Bathroom Info:
Full Bathrooms: 4
Partial Bathrooms: 1Full Bathrooms: 4
Bathroom Amenities: Separate Shower, Double Sink
Bathroom in Basement: 1
Dining Room Info:
Dimensions: —
Location: —Dimensions: —
Floor Type: Carpet
Kitchen Info:
Dimensions: —
Location: —Dimensions: —
Floor Type: Ceramic Tile
Features: Eating Area-Table Space, Island, Pantry-Closet
Family Room Info:
Dimensions: —
Location: —Dimensions: —
Floor Type: Carpet
Additional Rooms Info:
Rooms: Breakfast Room, Gallery, Other Room, Recreation Room, Sun Room, Utility Room-2nd Floor
Basement: FullRooms: Breakfast Room, Gallery, Other Room, Recreation Room, Sun Room, Utility Room-2nd Floor
Other Specifics
| 3 | |
| Concrete Perimeter | |
| Garage | |
| — | |
| — | |
| — | |
| Patio | |
| Landscaped, Pond(s), Water View | |
| 65X143X88X136 | |
| Unfinished | |
| Full | |
| Vaulted/Cathedral Ceilings | |
| Range, Microwave, Dishwasher, Refrigerator, Washer, Dryer, Disposal | |
| Not in DB | |
| Clubhouse, Pool, Tennis Courts, Sidewalks, Street Lights, Street Paved | |
| — | |
| Gas Log, Gas Starter |
Tax History
| Year | Property Taxes |
|---|---|
| 2008 | $5,393 |
Contact Agent
Nearby Similar Homes
911 Butterfield Circle, Shorewood, Illinois 60404

For Sale
$475,000
4 beds / 2.1 baths / 2,804 ft2
Single Family / Built: 2002
48
802 Diamond Head Drive, Shorewood, Illinois 60404
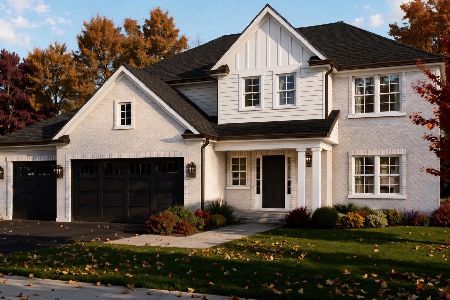
For Sale
$619,000
4 beds / 2.1 baths / 2,726 ft2
Single Family / Built: 2026
9
1009 Callaway Drive, Shorewood, Illinois 60404

For Sale
$579,000
4 beds / 2.1 baths / 2,683 ft2
Single Family / Built: 2002
40
1009 Butterfield Circle, Shorewood, Illinois 60404

For Sale
$459,900
4 beds / 2.1 baths / 3,213 ft2
Single Family / Built: 2003
33
1503 Callaway Court, Shorewood, Illinois 60404
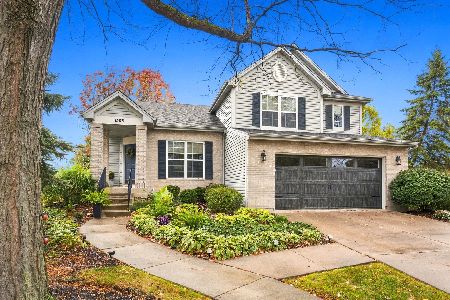
For Sale
$429,900
4 beds / 2.1 baths / 1,975 ft2
Single Family / Built: 2000
21
1618 Augusta Lane, Shorewood, Illinois 60404

For Sale
$408,900
2 beds / 2.0 baths / 1,461 ft2
Single Family / Built: 2026
57
Nearby Sold Comparables
903 Callaway Drive, Shorewood, Illinois 60431

Sold
$205,000
4 beds / 2.1 baths / 1,956 ft2
Single Family / Built: 2000
6102
909 Callaway W Drive, Shorewood, Illinois 60404
Sold
$309,900
4 beds / 3.1 baths / 2,600 ft2
Single Family / Built: 2001
4609
909 Callaway Drive, Shorewood, Illinois 60404
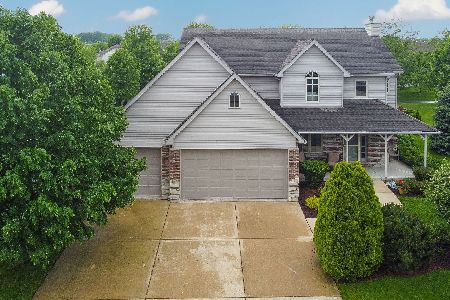
Sold
$359,000
4 beds / 3.1 baths / 2,789 ft2
Single Family / Built: 2001
2359
901 Callaway Drive, Shorewood, Illinois 60404
Sold
$185,000
3 beds / 2.1 baths / 1,661 ft2
Single Family / Built: 2000
3960
904 Callaway Drive, Shorewood, Illinois 60404
Sold
$229,000
4 beds / 2.1 baths / 3,180 ft2
Single Family / Built: 2002
3775
914 Butterfield Circle, Shorewood, Illinois 60404
Sold
$279,900
4 beds / 2.1 baths / 2,439 ft2
Single Family / Built: 2002
4939
Contact Agent
Listing Provided By
Century 21 Affiliated
