

905 Westerfield Drive, Wilmette, Illinois 60091
Sorry, we are updating photos, please update this page in 15 minutes
$680,000
|
Sold
|
|
| Status: | Closed |
| Sqft: | 1,715 |
| Cost/Sqft: | $417 |
| Beds: | 3 |
| Baths: | 3 |
| Year Built: | 1967 |
| Property Taxes: | $13,230 |
| Days On Market: | 2698 |
| Lot Size: | 0,00 |
Description
Pristine, updated (2007-2008) townhome in sought-after Westfield Square. Light-filled open floor plan looks onto a lushly landscaped patio designed by Chalet. Quality finishes throughout. Cook's kitchen with plentiful 42" cabinets, granite, Viking stove, and SS appliances. Marvin windows. Dual Pella sliders. Wood-burning fireplace. Crown molding. Recessed lighting. Attic storage. 2018 updates include fresh paint, newly buffed hardwoods on 1st & 2nd floor, new carpet in the recreation room. Conveniently located to Plaza del Lago shops and restaurants, steps to Wilmette beach and parks.
Property Specifics
| Condos/Townhomes | |
| 2 | |
| — | |
| 1967 | |
| Full | |
| Brick | |
| Asphalt | |
| — | |
| No | |
| — |
| Cook | |
| — | |
| 640 / Monthly | |
| Insurance, Exterior Maintenance, Lawn Care, Snow Removal | |
| Lake Michigan, Public | |
| Public Sewer | |
| Central Air | |
| Natural Gas | |
| 10415704 | |
| 05274001100000 |
Nearby Schools
| NAME: | DISTRICT: | DISTANCE: | |
|---|---|---|---|
|
Grade School
Central Elementary School |
39 | — | |
|
Middle School
Wilmette Junior High School |
39 | Not in DB | |
|
High School
New Trier Twp H.s. Northfield/wi |
203 | Not in DB | |
Property History
| DATE: | EVENT: | PRICE: | SOURCE: |
|---|---|---|---|
| 29 Jul, 2019 | Sold | $680,000 | MRED MLS |
| 9 Jul, 2019 | Under contract | $715,000 | MRED MLS |
| 13 Jun, 2019 | Listed for sale | $715,000 | MRED MLS |
Sorry, we are updating photos, please update this page in 15 minutes
Room Specifics
All Bedroom Info:
Total Bedrooms: 3
Bedrooms Above Ground: 3
Bedrooms Below Ground: 0
Total Bedrooms: 3
Bedrooms Above Ground: 3
Bedrooms Below Ground: 0
Second Bedroom Info:
Dimensions: —
Location: —Dimensions: —
Floor Type: Hardwood
Third Bedroom Info:
Dimensions: —
Location: —Dimensions: —
Floor Type: Hardwood
Bathroom Info:
Full Bathrooms: 3
Partial Bathrooms: 1Full Bathrooms: 3
Bathroom Amenities: Separate Shower
Bathroom in Basement: 0
Dining Room Info:
Dimensions: —
Location: —Dimensions: —
Floor Type: Hardwood
Kitchen Info:
Dimensions: —
Location: —Dimensions: —
Floor Type: Other
Living Room Info:
Dimensions: —
Location: —Dimensions: —
Floor Type: Hardwood
Family Room Info:
Dimensions: —
Location: —Dimensions: —
Floor Type: Carpet
Additional Rooms Info:
Rooms: No additional rooms
Basement: FullRooms: No additional rooms
Other Specifics
| 1 | |
| — | |
| Garage | |
| — | |
| — | |
| — | |
| Patio | |
| Fenced Yard, Landscaped | |
| 1984 SQ. FT. | |
| — | |
| Full | |
| Hardwood Floors, Laundry Hook-Up in Unit | |
| Range, Microwave, Dishwasher, Refrigerator, Washer, Dryer | |
| Not in DB | |
| — | |
| — | |
| Wood Burning |
Tax History
| Year | Property Taxes |
|---|---|
| 2019 | $13,230 |
Contact Agent
Nearby Similar Homes
1630 Sheridan Road, Wilmette, Illinois 60091
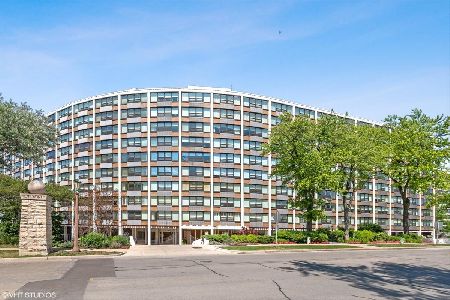
For Sale
$795,000
2 beds / 2.1 baths / 1,574 ft2
Condos/Townhomes / Built: 1964
27
1630 Sheridan Road, Wilmette, Illinois 60091
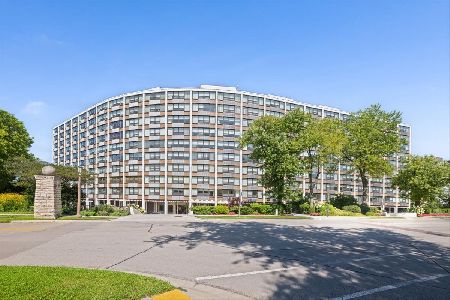
For Sale
$725,000
2 beds / 2.0 baths / 1,448 ft2
Condos/Townhomes / Built: 1964
67
1420 Sheridan Road, Wilmette, Illinois 60091
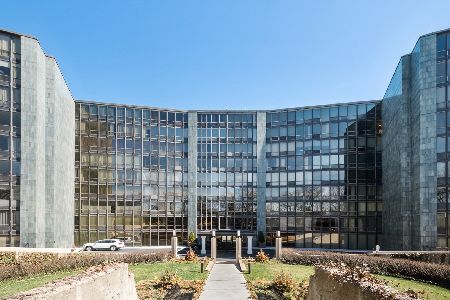
For Sale
$699,000
2 beds / 2.1 baths / 1,700 ft2
Condos/Townhomes / Built: 1969
83
1630 Sheridan Road, Wilmette, Illinois 60091
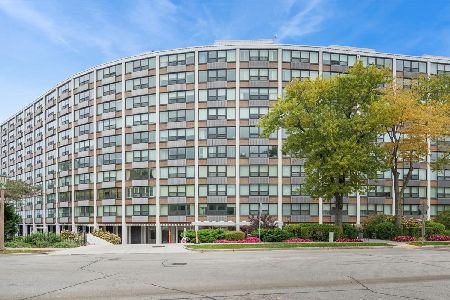
For Sale
$1,350,000
3 beds / 2.1 baths / 0 ft2
Condos/Townhomes / Built: 1964
13
725 Green Bay Road, Wilmette, Illinois 60091
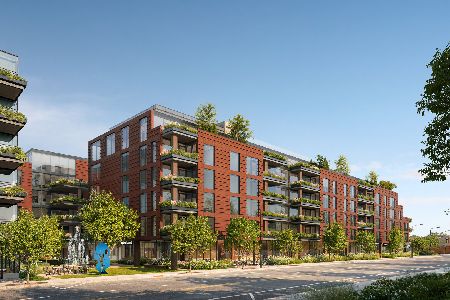
For Sale
$1,750,000
2 beds / 2.0 baths / 1,246 ft2
Condos/Townhomes / Built: 2026
45
725 Green Bay Road, Wilmette, Illinois 60091
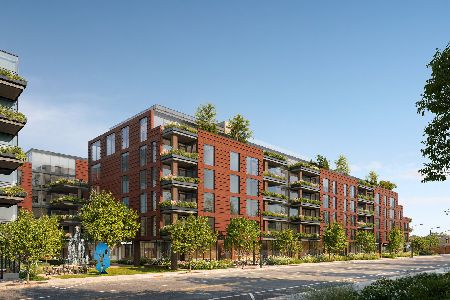
For Sale
$2,319,000
3 beds / 3.1 baths / 2,719 ft2
Condos/Townhomes / Built: 2026
17
Nearby Sold Comparables
901 Westerfield, Wilmette, Illinois 60091

Sold
$499,000
3 beds / 2.1 baths / 0 ft2
Condos/Townhomes / Built: 1965
5690
901 Westerfield Drive, Wilmette, Illinois 60091
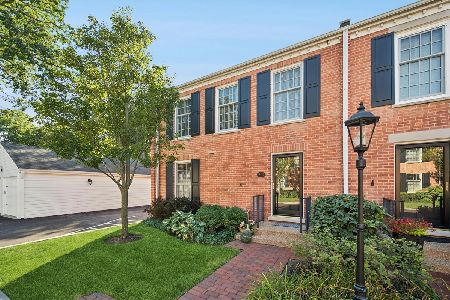
Sold
$1,095,000
3 beds / 2.1 baths / 2,100 ft2
Condos/Townhomes / Built: 1967
374
833 Westerfield Drive, Wilmette, Illinois 60091
Sold
$512,500
3 beds / 2.1 baths / 0 ft2
Condos/Townhomes / Built: 1967
5602
911 Westerfield Drive, Wilmette, Illinois 60091
Sold
$475,000
3 beds / 2.1 baths / 1,715 ft2
Condos/Townhomes / Built: 1967
5914
829 Westerfield Drive, Wilmette, Illinois 60091
Sold
$679,000
3 beds / 2.1 baths / 0 ft2
Condos/Townhomes / Built: 1965
7349
909 Westerfield Drive, Wilmette, Illinois 60091

Sold
$959,000
3 beds / 2.1 baths / 0 ft2
Condos/Townhomes / Built: 1969
730
Contact Agent
Listing Provided By
Coldwell Banker Residential
