

905 Yellowstone Lane, Harvard, Illinois 60033
Sorry, we are updating photos, please update this page in 15 minutes
$153,000
|
Sold
|
|
| Status: | Closed |
| Sqft: | 1,600 |
| Cost/Sqft: | $94 |
| Beds: | 3 |
| Baths: | 2 |
| Year Built: | 2000 |
| Property Taxes: | $3,964 |
| Days On Market: | 2844 |
| Lot Size: | 0,24 |
Description
ACTIVE WITH A PENDING DEAL.......SELLER IS LOOKING FOR A BACK UP OFFER THAT WILL BE SUBJECT TO CANCELLATION OF DEAL....THINGS ON CURRENT DEAL NOT LOOKING GOOD..... Great Beginnings in this raised ranch home. Located in a quiet, young & convenient neighborhood. This 3 bedroom, 2 bath home features vaulted ceilings, which makes a bright & airy feel. The LR has a floor to ceiling window. It all opens up to the kitchen and dining area. Kitchen even has a breakfast bar. The walk-out lower level has a den/office area that over looks the shaded back yard that is fenced for privacy.
Property Specifics
| Single Family | |
| — | |
| Other | |
| 2000 | |
| Full, Walkout | |
| Vinyl Siding | |
| Asphalt | |
| — | |
| No | |
| 0.24 |
| Mc Henry | |
| — | |
| 0 / Not Applicable | |
| None | |
| Public | |
| Public Sewer | |
| Central Air | |
| Natural Gas, Forced Air | |
| 10268923 | |
| 0136329024 |
Property History
| DATE: | EVENT: | PRICE: | SOURCE: |
|---|---|---|---|
| 18 Mar, 2016 | Sold | $114,900 | MRED MLS |
| 12 Feb, 2016 | Under contract | $114,900 | MRED MLS |
| — | Last price change | $119,000 | MRED MLS |
| 5 Oct, 2015 | Listed for sale | $132,000 | MRED MLS |
| 2 Apr, 2019 | Sold | $153,000 | MRED MLS |
| 13 Feb, 2019 | Under contract | $149,900 | MRED MLS |
| 7 Feb, 2019 | Listed for sale | $149,900 | MRED MLS |
Sorry, we are updating photos, please update this page in 15 minutes
Room Specifics
All Bedroom Info:
Total Bedrooms: 3
Bedrooms Above Ground: 3
Bedrooms Below Ground: 0
Total Bedrooms: 3
Bedrooms Above Ground: 3
Bedrooms Below Ground: 0
Second Bedroom Info:
Dimensions: —
Location: —Dimensions: —
Floor Type: Carpet
Third Bedroom Info:
Dimensions: —
Location: —Dimensions: —
Floor Type: Carpet
Bathroom Info:
Full Bathrooms: 2
Partial Bathrooms: 0Full Bathrooms: 2
Bathroom Amenities: —
Bathroom in Basement: 1
Dining Room Info:
Dimensions: —
Location: —Dimensions: —
Floor Type: Wood Laminate
Kitchen Info:
Dimensions: —
Location: —Dimensions: —
Floor Type: Wood Laminate
Features: Eating Area-Breakfast Bar
Living Room Info:
Dimensions: —
Location: —Dimensions: —
Floor Type: Carpet
Additional Rooms Info:
Rooms: Den
Basement: Full, WalkoutRooms: Den
Other Specifics
| 2 | |
| Concrete Perimeter | |
| Garage | |
| — | |
| — | |
| — | |
| Patio, Porch | |
| — | |
| 75X120 | |
| — | |
| — | |
| Vaulted/Cathedral Ceilings, Wood Laminate Floors, First Floor Bedroom, First Floor Full Bath | |
| Range, Dishwasher, Refrigerator | |
| Not in DB | |
| — | |
| — | |
| — |
Tax History
| Year | Property Taxes |
|---|---|
| 2016 | $3,552 |
| 2019 | $3,964 |
Contact Agent
Nearby Similar Homes
1008 Dewey Street, Harvard, Illinois 60033
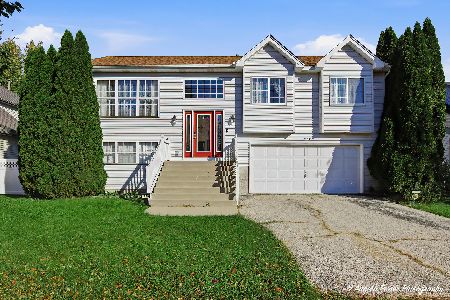
For Sale
$295,000
3 beds / 2.0 baths / 1,890 ft2
Single Family / Built: 1999
30
400 Galvin Parkway, Harvard, Illinois 60033
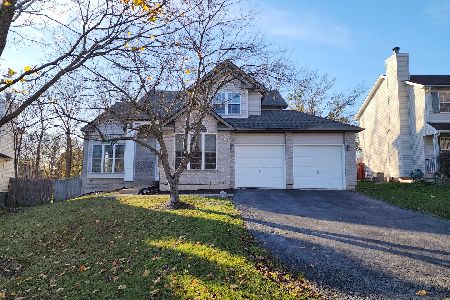
For Sale
$329,900
3 beds / 3.1 baths / 2,086 ft2
Single Family / Built: 1998
3
404 Lincoln Street, Harvard, Illinois 60033
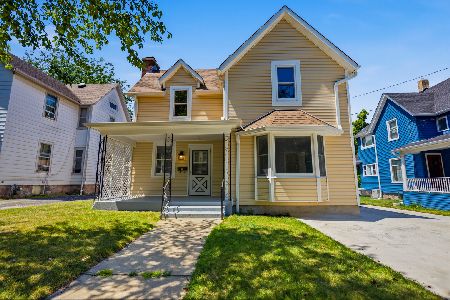
For Sale
$289,900
4 beds / 2.1 baths / 1,520 ft2
Single Family / Built: 1903
112
Nearby Sold Comparables
905 Yellowstone Lane, Harvard, Illinois 60033

Sold
$114,900
3 beds / 2.0 baths / 1,500 ft2
Single Family / Built: 2000
4065
Contact Agent
Listing Provided By
RE/MAX Unlimited Northwest
