

907 Yellowstone Lane, Harvard, Illinois 60033
Subdivision > Park Pointe
Sorry, we are updating photos, please update this page in 15 minutes
$130,000
|
Sold
|
|
| Status: | Closed |
| Sqft: | 1,700 |
| Cost/Sqft: | $86 |
| Beds: | 3 |
| Baths: | 2 |
| Year Built: | 2001 |
| Property Taxes: | $3,764 |
| Days On Market: | 4591 |
| Lot Size: | 0,19 |
Description
Immaculate home features vaulted ceilings, 2 story foyer, family room, first floor laundry and full finished basement. Large kitchen with pantry, breakfast bar and dining area. Newer sliding doors to beautiful maintenance free deck and fenced backyard with shed. New 95% efficient furnace, central air and water heater in 2011. Sellers providing home warranty. Nothing to do here but move in and enjoy!
Property Specifics
| Single Family | |
| — | |
| Contemporary | |
| 2001 | |
| Full | |
| Vinyl Siding | |
| Asphalt | |
| — | |
| No | |
| 0.19 |
| Mc Henry | |
| Park Pointe | |
| 0 / Not Applicable | |
| None | |
| Public | |
| Public Sewer | |
| Central Air | |
| Natural Gas | |
| 08598562 | |
| 0136329023 |
Nearby Schools
| NAME: | DISTRICT: | DISTANCE: | |
|---|---|---|---|
|
Middle School
Harvard Junior High School |
50 | Not in DB | |
|
High School
Harvard High School |
50 | Not in DB | |
Property History
| DATE: | EVENT: | PRICE: | SOURCE: |
|---|---|---|---|
| 16 Jun, 2014 | Sold | $130,000 | MRED MLS |
| 17 May, 2014 | Under contract | $146,500 | MRED MLS |
| 27 Apr, 2014 | Listed for sale | $146,500 | MRED MLS |
Sorry, we are updating photos, please update this page in 15 minutes
Room Specifics
All Bedroom Info:
Total Bedrooms: 3
Bedrooms Above Ground: 3
Bedrooms Below Ground: 0
Total Bedrooms: 3
Bedrooms Above Ground: 3
Bedrooms Below Ground: 0
Second Bedroom Info:
Dimensions: —
Location: —Dimensions: —
Floor Type: Carpet
Third Bedroom Info:
Dimensions: —
Location: —Dimensions: —
Floor Type: Carpet
Bathroom Info:
Full Bathrooms: 2
Partial Bathrooms: 0Full Bathrooms: 2
Bathroom Amenities: Double Sink
Bathroom in Basement: 0
Dining Room Info:
Dimensions: —
Location: —Dimensions: —
Floor Type: Vinyl
Kitchen Info:
Dimensions: —
Location: —Dimensions: —
Floor Type: Vinyl
Features: Eating Area-Breakfast Bar, Eating Area-Table Space, Pantry-Closet
Laundry Room Info:
Dimensions: —
Location: —Dimensions: —
Floor Type: Vinyl
Living Room Info:
Dimensions: —
Location: —Dimensions: —
Floor Type: Carpet
Family Room Info:
Dimensions: —
Location: —Dimensions: —
Floor Type: Carpet
Additional Rooms Info:
Rooms: Foyer, Pantry, Recreation Room
Basement: FullRooms: Foyer, Pantry, Recreation Room
Other Specifics
| 2 | |
| Concrete Perimeter | |
| Garage | |
| — | |
| — | |
| — | |
| Deck, Storms/Screens | |
| — | |
| 74'X120'X77'X120 | |
| — | |
| — | |
| Vaulted/Cathedral Ceilings, First Floor Full Bath | |
| Range, Microwave, Dishwasher, Refrigerator, Freezer, Washer, Dryer, Disposal | |
| Not in DB | |
| Sidewalks, Street Paved | |
| — | |
| — |
Tax History
| Year | Property Taxes |
|---|---|
| 2014 | $3,764 |
Contact Agent
Nearby Similar Homes
1008 Dewey Street, Harvard, Illinois 60033
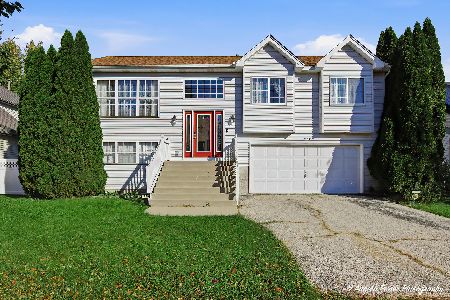
For Sale
$295,000
3 beds / 2.0 baths / 1,890 ft2
Single Family / Built: 1999
30
400 Galvin Parkway, Harvard, Illinois 60033
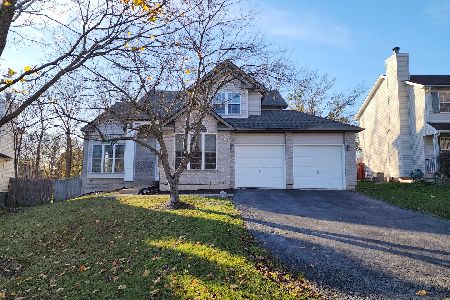
For Sale
$329,900
3 beds / 3.1 baths / 2,086 ft2
Single Family / Built: 1998
3
404 Lincoln Street, Harvard, Illinois 60033
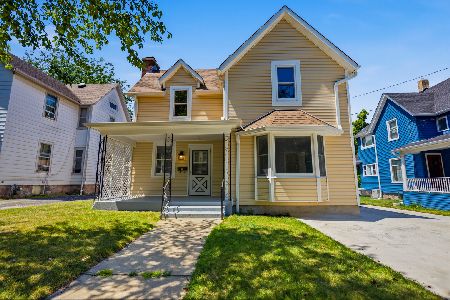
For Sale
$289,900
4 beds / 2.1 baths / 1,520 ft2
Single Family / Built: 1903
112
Nearby Sold Comparables
909 Yellowstone Lane, Harvard, Illinois 60033

Sold
$112,900
4 beds / 2.1 baths / 0 ft2
Single Family / Built: 2002
5860
905 Yellowstone Lane, Harvard, Illinois 60033
Sold
$114,900
3 beds / 2.0 baths / 1,500 ft2
Single Family / Built: 2000
4065
905 Yellowstone Lane, Harvard, Illinois 60033
Sold
$149,900
3 beds / 2.0 baths / 1,600 ft2
Single Family / Built: 2000
2844
910 Dewey Street, Harvard, Illinois 60033
Sold
$83,000
3 beds / 2.1 baths / 2,019 ft2
Single Family / Built: 2002
5197
Contact Agent
Listing Provided By
Berkshire Hathaway HomeServices Starck Real Estate
