

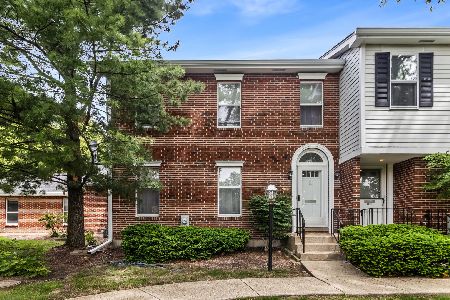
9051 Lincolnwood Drive, Evanston, Illinois 60203
Sorry, we are updating photos, please update this page in 15 minutes
$385,000
|
Sold
|
|
| Status: | Closed |
| Sqft: | 2,020 |
| Cost/Sqft: | $196 |
| Beds: | 3 |
| Baths: | 4 |
| Year Built: | 1986 |
| Property Taxes: | $7,962 |
| Days On Market: | 4635 |
| Lot Size: | 0,00 |
Description
Light and bright beautifully updated END unit Townhouse the size of a spacious home. 4 bedrooms, 3 1/2 baths, w/separate LR & DR. Cooks kitchen with Cherry, SS and Granite, overlooks the Family room with WB/Gas FP, and heated floor. Nicely rehabbed bathrooms and newly outfitted MB-W/I closet. Newer carpet and freshly painted. Patio and cute garden. 4th BR Suite in lower level. Agent owned. Quick walk to the 208 bus.
Property Specifics
| Condos/Townhomes | |
| 2 | |
| — | |
| 1986 | |
| Full | |
| Aluminum Siding, Brick | |
| Asphalt | |
| — | |
| No | |
| — |
| Cook | |
| — | |
| 295 / Monthly | |
| Water, Insurance, Exterior Maintenance, Lawn Care, Scavenger, Snow Removal | |
| Public | |
| Public Sewer | |
| Central Air | |
| Natural Gas | |
| 08546563 | |
| 10144110510000 |
Nearby Schools
| NAME: | DISTRICT: | DISTANCE: | |
|---|---|---|---|
|
Grade School
Walker Elementary School |
65 | — | |
|
Middle School
Chute Middle School |
65 | Not in DB | |
|
High School
Evanston Twp High School |
202 | Not in DB | |
Property History
| DATE: | EVENT: | PRICE: | SOURCE: |
|---|---|---|---|
| 28 Apr, 2014 | Sold | $385,000 | MRED MLS |
| 2 Mar, 2014 | Under contract | $395,000 | MRED MLS |
| 28 Feb, 2014 | Listed for sale | $395,000 | MRED MLS |
Sorry, we are updating photos, please update this page in 15 minutes
Room Specifics
All Bedroom Info:
Total Bedrooms: 4
Bedrooms Above Ground: 3
Bedrooms Below Ground: 1
Total Bedrooms: 4
Bedrooms Above Ground: 3
Bedrooms Below Ground: 1
Second Bedroom Info:
Dimensions: —
Location: —Dimensions: —
Floor Type: Carpet
Third Bedroom Info:
Dimensions: —
Location: —Dimensions: —
Floor Type: Carpet
Fourth Bedroom Info:
Dimensions: —
Location: —Dimensions: —
Floor Type: Carpet
Bathroom Info:
Full Bathrooms: 4
Partial Bathrooms: 1Full Bathrooms: 4
Bathroom Amenities: —
Bathroom in Basement: 1
Dining Room Info:
Dimensions: —
Location: —Dimensions: —
Floor Type: Hardwood
Kitchen Info:
Dimensions: —
Location: —Dimensions: —
Floor Type: Ceramic Tile
Features: Eating Area-Table Space, Pantry-Closet
Living Room Info:
Dimensions: —
Location: —Dimensions: —
Floor Type: Hardwood
Family Room Info:
Dimensions: —
Location: —Dimensions: —
Floor Type: Ceramic Tile
Additional Rooms Info:
Rooms: Foyer
Basement: FullRooms: Foyer
Other Specifics
| 2 | |
| Concrete Perimeter | |
| Garage | |
| — | |
| — | |
| — | |
| Patio, End Unit | |
| — | |
| COMMON | |
| — | |
| Full | |
| Hardwood Floors, Heated Floors, Laundry Hook-Up in Unit | |
| Range, Microwave, Dishwasher, Refrigerator, Washer, Dryer, Disposal, Stainless Steel Appliance(s) | |
| Not in DB | |
| — | |
| — | |
| Wood Burning, Gas Log |
Tax History
| Year | Property Taxes |
|---|---|
| 2014 | $7,962 |
Contact Agent
Nearby Similar Homes
9029 Lincolnwood Drive, Evanston, Illinois 60203
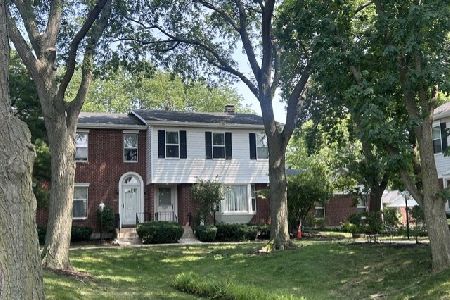
For Sale
$574,000
3 beds / 3.1 baths / 3,306 ft2
Condos/Townhomes / Built: 1983
60
9054 Forestview Road, Evanston, Illinois 60203
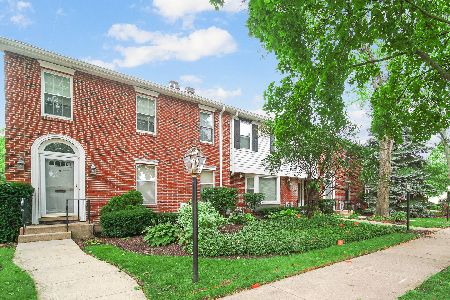
For Sale
$550,000
3 beds / 2.1 baths / 2,020 ft2
Condos/Townhomes / Built: 1983
37
Nearby Sold Comparables
9053 Lincolnwood Drive, Evanston, Illinois 60203

Sold
$339,000
2 beds / 2.1 baths / 0 ft2
Condos/Townhomes / Built: 1984
4191
9039 Lincolnwood Drive, Evanston, Illinois 60203
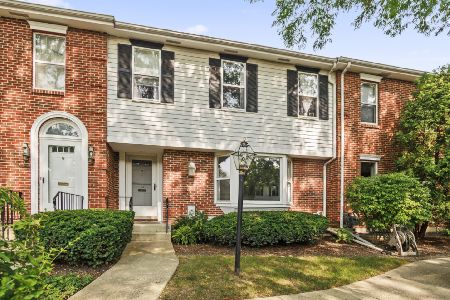
Sold
$499,900
2 beds / 3.1 baths / 2,158 ft2
Condos/Townhomes / Built: 1986
739
9037 Lincolnwood Drive, Evanston, Illinois 60203
Sold
$412,000
2 beds / 3.1 baths / 1,900 ft2
Condos/Townhomes / Built: 1986
6790
3443 Davis Street, Evanston, Illinois 60203
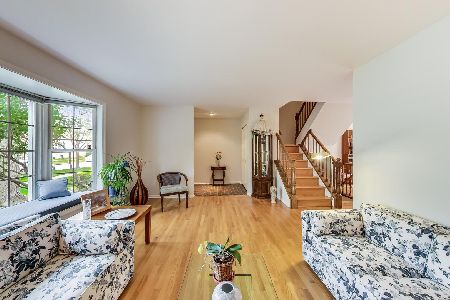
Sold
$350,000
2 beds / 2.1 baths / 1,898 ft2
Condos/Townhomes / Built: 1984
1998
9031 Lincolnwood Drive, Evanston, Illinois 60203
Sold
$549,500
3 beds / 2.1 baths / 2,020 ft2
Condos/Townhomes / Built: 1984
164
9025 Lincolnwood Drive, Evanston, Illinois 60203
Sold
$350,000
2 beds / 2.2 baths / 1,830 ft2
Condos/Townhomes / Built: 1984
2927
Contact Agent
Listing Provided By
Coldwell Banker Residential
