

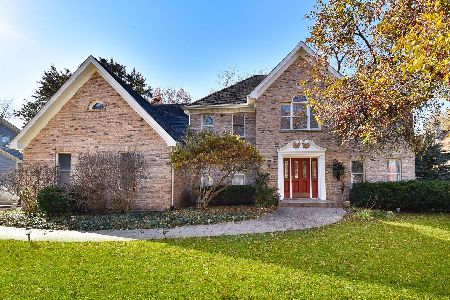
906 Wild Ginger Trail, West Chicago, Illinois 60185
Subdivision > Forest Trails
Sorry, we are updating photos, please update this page in 15 minutes
$340,000
|
Sold
|
|
| Status: | Closed |
| Sqft: | 3,171 |
| Cost/Sqft: | $118 |
| Beds: | 4 |
| Baths: | 4 |
| Year Built: | 1988 |
| Property Taxes: | $12,553 |
| Days On Market: | 4893 |
| Lot Size: | 0,00 |
Description
TONS OF SPACE FOR THE MONEY *WRAP AROUND FRONT PORCH GREETS YOU W/CHARM & WARMTH* STEP INSIDE TO THE PERFECT FLR PLAN FOR DAY TO DAY LIVING & ENTERTAINING* BAY WINDOWS, SOARING CEILINGS, HARDWD, HUGE KIT OPENS TO FR FLOODED W/NATURAL LIGHT, 1ST FLR DEN, MASTER RETREAT W/LUX MBATH, WIC & BAYED SIT AREA* BEAUTIIFUL FIN'D BMT W/WET BAR* LRG DECK OVERLOOKS LUSH LANDSCAPE * CLOSE TO WHEATON ACADEMY *SOUGHT AFTER LOCATION
Property Specifics
| Single Family | |
| — | |
| Victorian | |
| 1988 | |
| Full, English | |
| Frame | |
| Asphalt | |
| — | |
| No | |
| — |
| Du Page | |
| Forest Trails | |
| 0 / Not Applicable | |
| None | |
| Public | |
| Public Sewer | |
| Central Air | |
| Natural Gas, Forced Air | |
| 08363917 | |
| 0134310006 |
Nearby Schools
| NAME: | DISTRICT: | DISTANCE: | |
|---|---|---|---|
|
Grade School
Wegner Elementary School |
33 | — | |
|
Middle School
West Chicago Middle School |
33 | Not in DB | |
|
High School
Community High School |
94 | Not in DB | |
Property History
| DATE: | EVENT: | PRICE: | SOURCE: |
|---|---|---|---|
| 29 Oct, 2013 | Sold | $340,000 | MRED MLS |
| 12 Sep, 2013 | Under contract | $374,900 | MRED MLS |
| — | Last price change | $399,906 | MRED MLS |
| 8 Jun, 2013 | Listed for sale | $409,906 | MRED MLS |
| 24 Apr, 2019 | Sold | $370,000 | MRED MLS |
| 27 Mar, 2019 | Under contract | $389,900 | MRED MLS |
| 28 Feb, 2019 | Listed for sale | $389,900 | MRED MLS |
Sorry, we are updating photos, please update this page in 15 minutes
Room Specifics
All Bedroom Info:
Total Bedrooms: 4
Bedrooms Above Ground: 4
Bedrooms Below Ground: 0
Total Bedrooms: 4
Bedrooms Above Ground: 4
Bedrooms Below Ground: 0
Second Bedroom Info:
Dimensions: —
Location: —Dimensions: —
Floor Type: Carpet
Third Bedroom Info:
Dimensions: —
Location: —Dimensions: —
Floor Type: Carpet
Fourth Bedroom Info:
Dimensions: —
Location: —Dimensions: —
Floor Type: Carpet
Bathroom Info:
Full Bathrooms: 4
Partial Bathrooms: 0Full Bathrooms: 4
Bathroom Amenities: Whirlpool, Separate Shower, Double Sink
Bathroom in Basement: 1
Dining Room Info:
Dimensions: —
Location: —Dimensions: —
Floor Type: Hardwood
Kitchen Info:
Dimensions: —
Location: —Dimensions: —
Floor Type: Ceramic Tile
Features: Eating Area-Table Space
Living Room Info:
Dimensions: —
Location: —Dimensions: —
Floor Type: Hardwood
Family Room Info:
Dimensions: —
Location: —Dimensions: —
Floor Type: Carpet
Additional Rooms Info:
Rooms: Den, Eating Area, Foyer, Loft, Recreation Room
Basement: Full, EnglishRooms: Den, Eating Area, Foyer, Loft, Recreation Room
Other Specifics
| 3 | |
| Concrete Perimeter | |
| Garage | |
| — | |
| — | |
| — | |
| Deck, Porch | |
| Wooded | |
| 32X201X69X68X211 | |
| — | |
| Full | |
| Vaulted/Cathedral Ceilings, Skylight(s), Bar-Wet, Hardwood Floors, First Floor Laundry, First Floor Full Bath | |
| Range, Microwave, Dishwasher, Refrigerator, Washer, Dryer, Disposal | |
| Not in DB | |
| — | |
| — | |
| Gas Log, Gas Starter |
Tax History
| Year | Property Taxes |
|---|---|
| 2013 | $12,553 |
| 2019 | $11,479 |
Contact Agent
Nearby Similar Homes
1024 Trillium Trail, West Chicago, Illinois 60185

For Sale
$800,000
4 beds / 4.1 baths / 3,645 ft2
Single Family / Built: 1989
33
29W313 Ray Avenue, West Chicago, Illinois 60185

For Sale
$369,900
3 beds / 2.0 baths / 1,067 ft2
Single Family / Built: 1991
18
740 Hampton Course, West Chicago, Illinois 60185

For Sale
$559,000
4 beds / 2.1 baths / 2,500 ft2
Single Family / Built: 1995
22

Nearby Sold Comparables

Contact Agent
Listing Provided By
RE/MAX Suburban
