

[Address Unavailable], West Chicago, Illinois 60185
Subdivision > Forest Trails
Sorry, we are updating photos, please update this page in 15 minutes
$472,500
|
Sold
|
|
| Status: | Closed |
| Sqft: | 3,050 |
| Cost/Sqft: | $156 |
| Beds: | 4 |
| Baths: | 4 |
| Year Built: | 1989 |
| Property Taxes: | $10,969 |
| Days On Market: | 7016 |
| Lot Size: | 0,00 |
Description
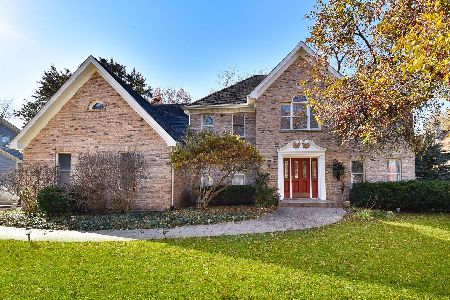
**LOTS OF UPGRADES IN THE LAST 30 DAYS**NEW & LOWEST PRICE** IN FOREST TRAIL SUB W/NEW CARPET,NEW GLEAMING HARD WOOD FLRS, FRESH PAINT,GRANITE KIT COUNTER.GORGEOUS IN&OUT INCLUDES 5TH BD AND FULL BATH IN LARGE FINISHED BASEMENT. BACK DECK AND GAZEBO OVERLOOKS BEAUTIFULLY MATURED WOODED LOT. 3-CAR GARAGE IS HEATED. CROWN MOLDING AND OAK TRIM THROUGHOUT. WHEATON ACADEMY NEIGHBORHOOD. NOTHING TO DO BUT TO MOVE IN
Property Specifics
| Single Family | |
| — | |
| Traditional | |
| 1989 | |
| Full, English | |
| Brick, Frame | |
| Shake | |
| — | |
| No | |
| — |
| Du Page | |
| Forest Trails | |
| 0 / Not Applicable | |
| None | |
| Public | |
| Public Sewer | |
| Central Air | |
| Natural Gas, Forced Air, Sep Heating Systems - 2+, Indv Controls | |
| 06644432 | |
| 0134310005 |
Nearby Schools
| NAME: | DISTRICT: | DISTANCE: | |
|---|---|---|---|
|
Grade School
Wegner Elementary School |
33 | — | |
|
Middle School
West Chicago Middle School |
33 | Not in DB | |
|
High School
Community High School |
94 | Not in DB | |
Property History
| DATE: | EVENT: | PRICE: | SOURCE: |
|---|
Sorry, we are updating photos, please update this page in 15 minutes
Room Specifics
All Bedroom Info:
Total Bedrooms: 5
Bedrooms Above Ground: 4
Bedrooms Below Ground: 1
Total Bedrooms: 5
Bedrooms Above Ground: 4
Bedrooms Below Ground: 1
Second Bedroom Info:
Dimensions: —
Location: —Dimensions: —
Floor Type: Carpet
Third Bedroom Info:
Dimensions: —
Location: —Dimensions: —
Floor Type: Carpet
Fourth Bedroom Info:
Dimensions: —
Location: —Dimensions: —
Floor Type: Carpet
Bathroom Info:
Full Bathrooms: 4
Partial Bathrooms: 1Full Bathrooms: 4
Bathroom Amenities: Whirlpool, Separate Shower, Double Sink
Bathroom in Basement: 1
Dining Room Info:
Dimensions: —
Location: —Dimensions: —
Floor Type: Carpet
Kitchen Info:
Dimensions: —
Location: —Dimensions: —
Floor Type: Hardwood
Features: Eating Area-Table Space, Island, Pantry-Closet
Living Room Info:
Dimensions: —
Location: —Dimensions: —
Floor Type: Carpet
Family Room Info:
Dimensions: —
Location: —Dimensions: —
Floor Type: Carpet
Additional Rooms Info:
Rooms: Bedroom 5, Loft, Office
Basement: Full, EnglishRooms: Bedroom 5, Loft, Office
Other Specifics
| 3 | |
| Concrete Perimeter | |
| Garage | |
| — | |
| — | |
| — | |
| Deck, Patio, Gazebo | |
| Wooded | |
| 132X202X59X160 | |
| Full | |
| Full | |
| Skylight(s) | |
| Range, Microwave, Dishwasher, Refrigerator, Freezer, Washer, Dryer, Disposal | |
| Not in DB | |
| Sidewalks, Street Lights, Street Paved | |
| — | |
| Wood Burning, Attached Fireplace Doors/Screen, Gas Starter |
Tax History
| Year | Property Taxes |
|---|
Contact Agent
Nearby Similar Homes
1024 Trillium Trail, West Chicago, Illinois 60185

For Sale
$800,000
4 beds / 4.1 baths / 3,645 ft2
Single Family / Built: 1989
33

29W313 Ray Avenue, West Chicago, Illinois 60185

For Sale
$369,900
3 beds / 2.0 baths / 1,067 ft2
Single Family / Built: 1991
18
740 Hampton Course, West Chicago, Illinois 60185

For Sale
$559,000
4 beds / 2.1 baths / 2,500 ft2
Single Family / Built: 1995
22
Nearby Sold Comparables

Contact Agent
Listing Provided By
Exit Elite Realty
