

907 Westgate Road, Mount Prospect, Illinois 60056
Subdivision > Camelot
Sorry, we are updating photos, please update this page in 15 minutes
$305,000
|
Sold
|
|
| Status: | Closed |
| Sqft: | 1,457 |
| Cost/Sqft: | $223 |
| Beds: | 3 |
| Baths: | 3 |
| Year Built: | 1964 |
| Property Taxes: | $8,250 |
| Days On Market: | 3789 |
| Lot Size: | 0,00 |
Description
LARGE 3 BEDROOM 2.1 BATH SPLIT LEVEL IN POPULAR HERSEY HIGH SCHOOL DISTRICT'S CAMELOT NEIGHBORHOOD. SET HIGHER THAN OTHER HOMES, UPDATED KITCHEN WITH TABLE SPACE AND NEWER APPLIANCES. VOLUME CEILINGS IN DINING AND BRIGHT LIVING ROOM WHICH LEADS TO 3 LARGE BEDROOMS. MASTER BEDROOM WITH FULL MASTER BATH WITH SHOWER. MAIN LEVEL FAMILY ROOM WITH WOOD BURNING FIREPLACE. MORE SPACE IN LOWER LEVEL FINISHED BASEMENT AND HUGE UTILITY ROOM. NEW DRIVEWAY 2015, ROOF 5 YEARS NEW. ***HOME WAS RENTED FOR A YEAR SO HAD NOT RECEIVED THE HOME OWNER EXEMPTION DISCOUNT ON TAXES**. HAVE A GREAT SHOWING.
Property Specifics
| Single Family | |
| — | |
| Tri-Level | |
| 1964 | |
| Partial | |
| Vinyl Siding, Brick | |
| Asphalt | |
| SPLIT LEVEL | |
| No | |
| — |
| Cook | |
| Camelot | |
| 0 / Not Applicable | |
| None | |
| Lake Michigan | |
| Public Sewer | |
| Window/Wall Units - 2 | |
| Radiant | |
| 09270617 | |
| 03264090210000 |
Nearby Schools
| NAME: | DISTRICT: | DISTANCE: | |
|---|---|---|---|
|
Grade School
Euclid Elementary School |
26 | — | |
|
Middle School
River Trails Middle School |
26 | Not in DB | |
|
High School
John Hersey High School |
214 | Not in DB | |
Property History
| DATE: | EVENT: | PRICE: | SOURCE: |
|---|---|---|---|
| 17 Oct, 2016 | Sold | $305,000 | MRED MLS |
| 24 Aug, 2016 | Under contract | $324,900 | MRED MLS |
| — | Last price change | $329,900 | MRED MLS |
| 26 Jun, 2016 | Listed for sale | $329,900 | MRED MLS |
| 7 Jan, 2022 | Sold | $465,000 | MRED MLS |
| 3 Dec, 2021 | Under contract | $479,000 | MRED MLS |
| 9 Nov, 2021 | Listed for sale | $479,000 | MRED MLS |
Sorry, we are updating photos, please update this page in 15 minutes
Room Specifics
All Bedroom Info:
Total Bedrooms: 3
Bedrooms Above Ground: 3
Bedrooms Below Ground: 0
Total Bedrooms: 3
Bedrooms Above Ground: 3
Bedrooms Below Ground: 0
Second Bedroom Info:
Dimensions: —
Location: —Dimensions: —
Floor Type: Hardwood
Third Bedroom Info:
Dimensions: —
Location: —Dimensions: —
Floor Type: Hardwood
Bathroom Info:
Full Bathrooms: 3
Partial Bathrooms: 1Full Bathrooms: 3
Bathroom Amenities: —
Bathroom in Basement: 0
Dining Room Info:
Dimensions: —
Location: —Dimensions: —
Floor Type: Hardwood
Kitchen Info:
Dimensions: —
Location: —Dimensions: —
Floor Type: Ceramic Tile
Features: Eating Area-Table Space
Laundry Room Info:
Dimensions: —
Location: —Dimensions: —
Floor Type: Other
Living Room Info:
Dimensions: —
Location: —Dimensions: —
Floor Type: Hardwood
Family Room Info:
Dimensions: —
Location: —Dimensions: —
Floor Type: Wood Laminate
Additional Rooms Info:
Rooms: Recreation Room, Foyer
Basement: PartialRooms: Recreation Room, Foyer
Other Specifics
| 2 | |
| Concrete Perimeter | |
| Garage | |
| — | |
| — | |
| — | |
| Patio | |
| — | |
| 8643 SQFT | |
| — | |
| Full | |
| Vaulted/Cathedral Ceilings, Hardwood Floors | |
| Range, Dishwasher, High End Refrigerator, Washer, Dryer, Disposal | |
| Not in DB | |
| Sidewalks, Street Lights, Street Paved | |
| — | |
| Wood Burning Stove |
Tax History
| Year | Property Taxes |
|---|---|
| 2016 | $8,250 |
| 2022 | $7,956 |
Contact Agent
Nearby Similar Homes
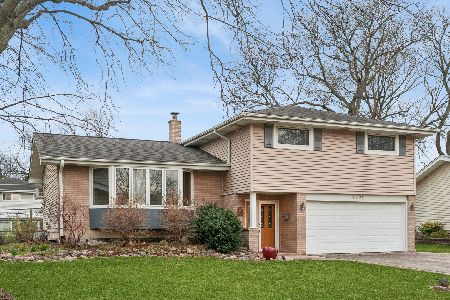
1302 Greenwood Drive, Mount Prospect, Illinois 60056

For Sale
$735,000
4 beds / 2.1 baths / 2,313 ft2
Single Family / Built: 1963
20
801 Greenwood Drive, Mount Prospect, Illinois 60056

For Sale
$475,000
3 beds / 2.0 baths / 1,156 ft2
Single Family / Built: 1961
20
Nearby Sold Comparables
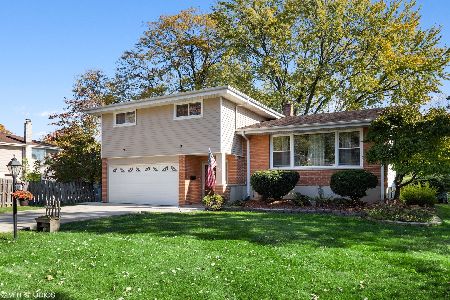
1305 Mulberry Lane, Mount Prospect, Illinois 60056
Sold
$449,900
3 beds / 2.1 baths / 1,984 ft2
Single Family / Built: 1962
216
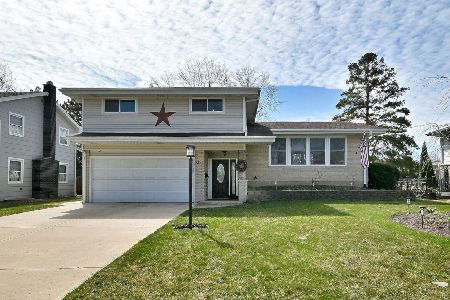
1303 Ironwood Drive, Mount Prospect, Illinois 60056
Sold
$599,900
3 beds / 2.1 baths / 2,036 ft2
Single Family / Built: 1965
223
1303 Ironwood Drive, Mount Prospect, Illinois 60056

Sold
$379,900
3 beds / 2.1 baths / 2,036 ft2
Single Family / Built: 1965
2434
1205 Linden Lane, Mount Prospect, Illinois 60056

Sold
$244,900
3 beds / 2.1 baths / 0 ft2
Single Family / Built: 1964
5541
Contact Agent
Listing Provided By
Four Daughters Real Estate
