

908 Palm Drive, Mount Prospect, Illinois 60056
Subdivision > Diamond Point
Sorry, we are updating photos, please update this page in 15 minutes
$345,000
|
Sold
|
|
| Status: | Closed |
| Sqft: | 2,228 |
| Cost/Sqft: | $171 |
| Beds: | 3 |
| Baths: | 3 |
| Year Built: | 1978 |
| Property Taxes: | $7,398 |
| Days On Market: | 5384 |
| Lot Size: | 0,19 |
Description
BEAUTIFUL & IMMACULATE KAPLAN & BRAUN QUALITY BRICK HOME IN A SUPER LOCATION! MAIN LEVEL GLEAMING HARDWOOD FLOORS, OPEN FLOOR PLAN & SPACIOUS ROOMS. WALK INTO THE AIRY FOYER STEP DOWN TO A SUNKEN LIVING ROOM WITH AMPLE BOW WINDOW AND SUNNY SOUTHERN EXPOSURE. STEP UP TO THE DINING ROOM ONTO THE KITCHEN WITH UNIQUE CUSTOM FEATURES FLOWING INTO THE FAMILY WITH WOOD BURNING FIREPLACE.
Property Specifics
| Single Family | |
| — | |
| Ranch | |
| 1978 | |
| Full | |
| Brick | |
| Asphalt | |
| RANCH | |
| No | |
| 0.19 |
| Cook | |
| Diamond Point | |
| 0 / Not Applicable | |
| None | |
| Lake Michigan | |
| Public Sewer | |
| Central Air | |
| Forced Air | |
| 07988658 | |
| 08142190080000 |
Nearby Schools
| NAME: | DISTRICT: | DISTANCE: | |
|---|---|---|---|
|
Grade School
Robert Frost Elementary School |
59 | — | |
|
Middle School
Friendship Junior High School |
59 | Not in DB | |
|
High School
Prospect High School |
214 | Not in DB | |
Property History
| DATE: | EVENT: | PRICE: | SOURCE: |
|---|---|---|---|
| 1 May, 2012 | Sold | $345,000 | MRED MLS |
| 1 Apr, 2012 | Under contract | $379,900 | MRED MLS |
| 3 Feb, 2012 | Listed for sale | $379,900 | MRED MLS |
| 20 Jun, 2025 | Sold | $675,124 | MRED MLS |
| 21 May, 2025 | Under contract | $650,000 | MRED MLS |
| 15 May, 2025 | Listed for sale | $650,000 | MRED MLS |
Sorry, we are updating photos, please update this page in 15 minutes
Room Specifics
All Bedroom Info:
Total Bedrooms: 4
Bedrooms Above Ground: 3
Bedrooms Below Ground: 1
Total Bedrooms: 4
Bedrooms Above Ground: 3
Bedrooms Below Ground: 1
Second Bedroom Info:
Dimensions: —
Location: —Dimensions: —
Floor Type: Hardwood
Third Bedroom Info:
Dimensions: —
Location: —Dimensions: —
Floor Type: Hardwood
Fourth Bedroom Info:
Dimensions: —
Location: —Dimensions: —
Floor Type: Vinyl
Bathroom Info:
Full Bathrooms: 3
Partial Bathrooms: 0Full Bathrooms: 3
Bathroom Amenities: Whirlpool
Bathroom in Basement: 1
Dining Room Info:
Dimensions: —
Location: —Dimensions: —
Floor Type: Hardwood
Kitchen Info:
Dimensions: —
Location: —Dimensions: —
Floor Type: Hardwood
Features: Eating Area-Breakfast Bar, Eating Area-Table Space
Living Room Info:
Dimensions: —
Location: —Dimensions: —
Floor Type: Hardwood
Family Room Info:
Dimensions: —
Location: —Dimensions: —
Floor Type: Hardwood
Additional Rooms Info:
Rooms: Kitchen, Foyer, Recreation Room
Basement: FullRooms: Kitchen, Foyer, Recreation Room
Other Specifics
| 2 | |
| — | |
| Garage | |
| — | |
| — | |
| — | |
| Patio | |
| — | |
| 63X125X73 | |
| — | |
| Full | |
| Hardwood Floors, First Floor Bedroom, In-Law Arrangement, First Floor Laundry, First Floor Full Bath | |
| Range, Microwave, Dishwasher, Refrigerator, Disposal | |
| Not in DB | |
| — | |
| — | |
| Wood Burning, Gas Starter |
Tax History
| Year | Property Taxes |
|---|---|
| 2012 | $7,398 |
| 2025 | $8,346 |
Contact Agent
Nearby Similar Homes
1023 Lancaster Street, Mount Prospect, Illinois 60056
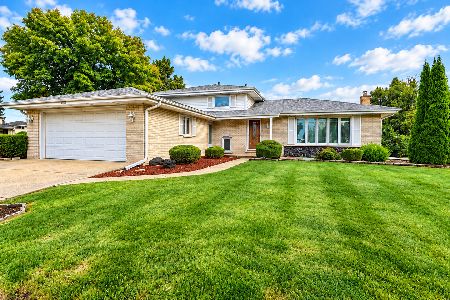
For Sale
$479,900
3 beds / 2.0 baths / 1,400 ft2
Single Family / Built: 1972
44
913 Lancaster Street, Mount Prospect, Illinois 60056
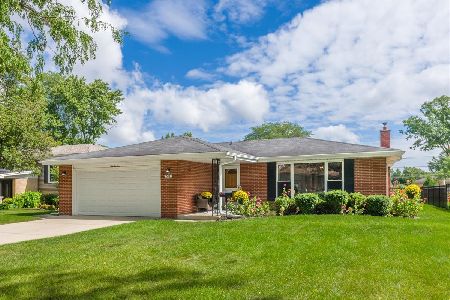
For Sale
$549,900
3 beds / 2.1 baths / 1,616 ft2
Single Family / Built: 1967
36
1224 Sunset Road, Mount Prospect, Illinois 60056
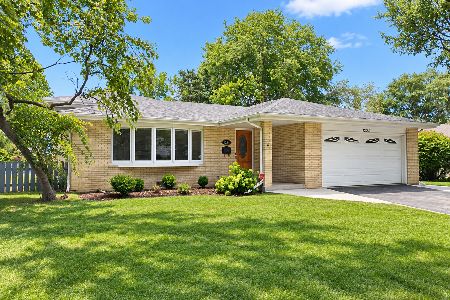
For Sale
$665,000
3 beds / 2.0 baths / 2,000 ft2
Single Family / Built: 1967
40
916 I Oka Avenue, Mount Prospect, Illinois 60056
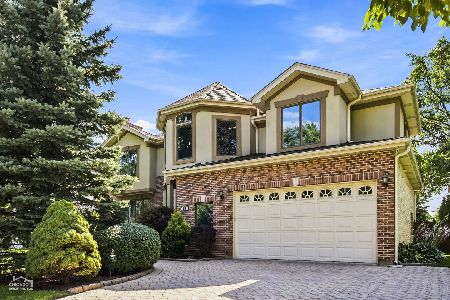
For Sale
$1,049,900
5 beds / 3.1 baths / 3,844 ft2
Single Family / Built: 1950
72
1409 Willow Lane, Mount Prospect, Illinois 60056
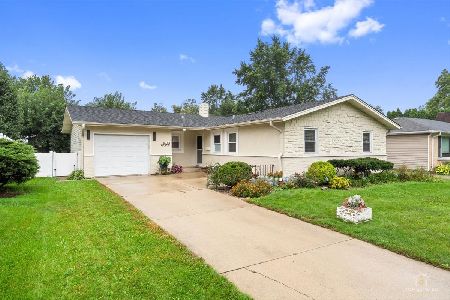
For Sale
$424,900
3 beds / 2.0 baths / 1,388 ft2
Single Family / Built: 1963
29
1508 Palm Drive, Mount Prospect, Illinois 60056
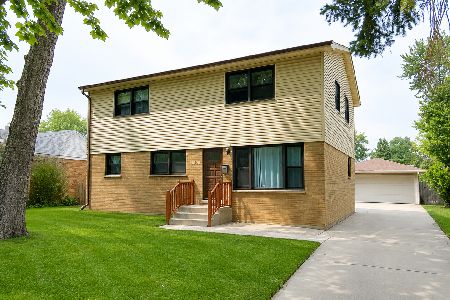
For Sale
$449,000
6 beds / 2.0 baths / 2,079 ft2
Single Family / Built: 1960
88
Nearby Sold Comparables
908 Palm Drive, Mount Prospect, Illinois 60056

Sold
$650,000
3 beds / 3.0 baths / 3,312 ft2
Single Family / Built: 1977
534

1001 Golf Road, Mount Prospect, Illinois 60056

Sold
$279,900
4 beds / 2.1 baths / 2,250 ft2
Single Family / Built: 1976
5910
905 Palm Drive, Mount Prospect, Illinois 60056

Sold
$649,000
4 beds / 2.1 baths / 2,486 ft2
Single Family / Built: 1972
485
914 Palm Drive, Mount Prospect, Illinois 60056
Sold
$369,000
4 beds / 2.1 baths / 2,018 ft2
Single Family / Built: 1974
5107
1012 Church Road, Mount Prospect, Illinois 60056

Sold
$650,000
4 beds / 3.1 baths / 2,430 ft2
Single Family / Built: 1978
124
Contact Agent
Listing Provided By
4 Sale Realty, Inc.
