

908 Valley View Trail, Carol Stream, Illinois 60188
Sorry, we are updating photos, please update this page in 15 minutes
$213,300
|
Sold
|
|
| Status: | Closed |
| Sqft: | 1,520 |
| Cost/Sqft: | $145 |
| Beds: | 3 |
| Baths: | 2 |
| Year Built: | 1984 |
| Property Taxes: | $5,549 |
| Days On Market: | 4277 |
| Lot Size: | 0,22 |
Description
Remodeled 3 bedroom split level! Brand new gourmet kitchen with all appliances, granite counter tops, and breakfast bar. Vaulted ceiling in living room and kitchen. Separate bathing area with sliding glass doors to huge fenced yard with patio. Comfortable family room with full bath, enclosed utility room, and oversized 2-car garage. Excellent location! FHA and VA buyers welcome! Regular Sale.
Property Specifics
| Single Family | |
| — | |
| — | |
| 1984 | |
| None | |
| Vinyl Siding | |
| Asphalt | |
| — | |
| No | |
| 0.22 |
| Du Page | |
| — | |
| 0 / Not Applicable | |
| None | |
| Lake Michigan | |
| Public Sewer | |
| Central Air | |
| Natural Gas, Forced Air | |
| 08838848 | |
| 0125202013 |
Nearby Schools
| NAME: | DISTRICT: | DISTANCE: | |
|---|---|---|---|
|
Grade School
Heritage Lakes Elementary School |
93 | — | |
|
Middle School
Jay Stream Middle School |
93 | Not in DB | |
|
High School
Glenbard North High School |
87 | Not in DB | |
Property History
| DATE: | EVENT: | PRICE: | SOURCE: |
|---|---|---|---|
| 30 Sep, 2010 | Sold | $170,000 | MRED MLS |
| 28 Sep, 2010 | Under contract | $189,000 | MRED MLS |
| — | Last price change | $199,900 | MRED MLS |
| 20 Jan, 2010 | Listed for sale | $212,000 | MRED MLS |
| 17 Apr, 2015 | Sold | $213,300 | MRED MLS |
| 11 Mar, 2015 | Under contract | $219,900 | MRED MLS |
| — | Last price change | $224,900 | MRED MLS |
| 14 Feb, 2015 | Listed for sale | $224,900 | MRED MLS |
| 13 Apr, 2020 | Sold | $250,000 | MRED MLS |
| 2 Mar, 2020 | Under contract | $254,900 | MRED MLS |
| 28 Feb, 2020 | Listed for sale | $254,900 | MRED MLS |
Sorry, we are updating photos, please update this page in 15 minutes
Room Specifics
All Bedroom Info:
Total Bedrooms: 3
Bedrooms Above Ground: 3
Bedrooms Below Ground: 0
Total Bedrooms: 3
Bedrooms Above Ground: 3
Bedrooms Below Ground: 0
Second Bedroom Info:
Dimensions: —
Location: —Dimensions: —
Floor Type: Carpet
Third Bedroom Info:
Dimensions: —
Location: —Dimensions: —
Floor Type: Carpet
Bathroom Info:
Full Bathrooms: 2
Partial Bathrooms: 0Full Bathrooms: 2
Bathroom Amenities: —
Bathroom in Basement: 0
Kitchen Info:
Dimensions: —
Location: —Dimensions: —
Floor Type: Wood Laminate
Features: Eating Area-Breakfast Bar, Eating Area-Table Space
Laundry Room Info:
Dimensions: —
Location: —Dimensions: —
Floor Type: Ceramic Tile
Living Room Info:
Dimensions: —
Location: —Dimensions: —
Floor Type: Wood Laminate
Family Room Info:
Dimensions: —
Location: —Dimensions: —
Floor Type: Carpet
Additional Rooms Info:
Rooms: Eating Area
Basement: NoneRooms: Eating Area
Other Specifics
| 2 | |
| Concrete Perimeter | |
| Garage | |
| — | |
| — | |
| — | |
| Patio | |
| Corner Lot, Fenced Yard | |
| 70X140 | |
| Full | |
| None | |
| Vaulted/Cathedral Ceilings | |
| Double Oven, Range, Dishwasher, Refrigerator | |
| Not in DB | |
| — | |
| — | |
| — |
Tax History
| Year | Property Taxes |
|---|---|
| 2010 | $5,333 |
| 2015 | $5,549 |
| 2020 | $5,929 |
Contact Agent
Nearby Similar Homes
923 Ridge Trail, Carol Stream, Illinois 60188

For Sale
$489,900
4 beds / 2.1 baths / 2,240 ft2
Single Family / Built: 1989
24
725 Buffalo Circle, Carol Stream, Illinois 60188
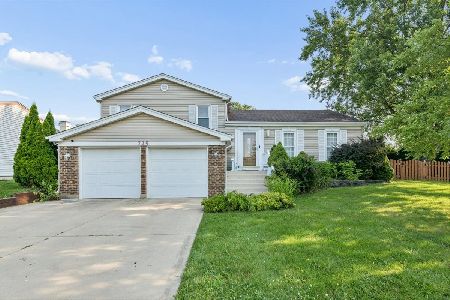
For Sale
$550,000
3 beds / 2.0 baths / 2,951 ft2
Single Family / Built: 1978
19
902 Somerset Drive, Carol Stream, Illinois 60188

For Sale
$695,000
4 beds / 2.1 baths / 2,758 ft2
Single Family / Built: 1994
53
637 Tahoe Court, Carol Stream, Illinois 60188
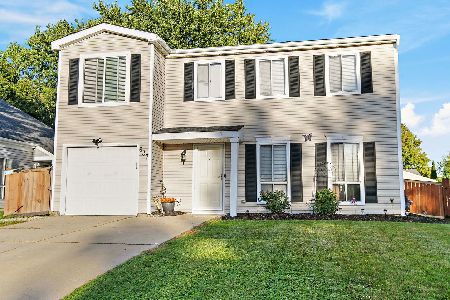
For Sale
$374,900
4 beds / 1.1 baths / 1,528 ft2
Single Family / Built: 1982
22
532 Iroquois Trail, Carol Stream, Illinois 60188
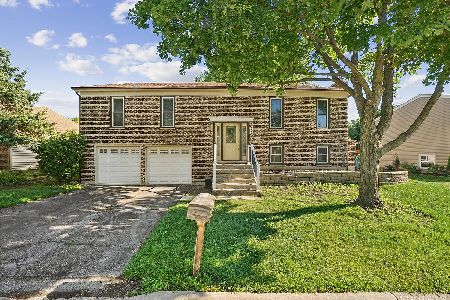
For Sale
$395,000
3 beds / 2.0 baths / 1,296 ft2
Single Family / Built: 1976
131
677 Windemere Lane, Carol Stream, Illinois 60188
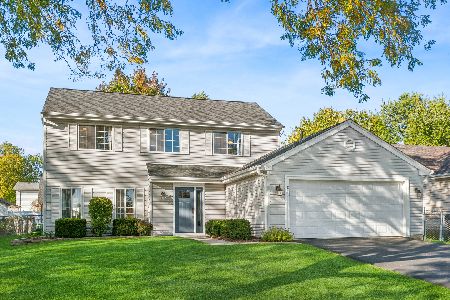
For Sale
$429,900
4 beds / 2.1 baths / 1,658 ft2
Single Family / Built: 1987
26
Nearby Sold Comparables
908 Valley View Trail, Carol Stream, Illinois 60188

Sold
$189,000
3 beds / 2.0 baths / 0 ft2
Single Family / Built: 1985
6128
908 Valley View Trail, Carol Stream, Illinois 60188
Sold
$254,900
3 beds / 2.0 baths / 1,532 ft2
Single Family / Built: 1984
2437
770 Shenandoah Drive, Carol Stream, Illinois 60188
Sold
$245,900
3 beds / 2.0 baths / 1,600 ft2
Single Family / Built: 1983
2459
912 Valley View Trail, Carol Stream, Illinois 60188
Sold
$259,000
3 beds / 2.1 baths / 0 ft2
Single Family / Built: 1985
4619
759 Iroquois Trail, Carol Stream, Illinois 60188

Sold
$259,900
3 beds / 1.1 baths / 1,142 ft2
Single Family / Built: 1985
1534
759 Iroquois Trail, Carol Stream, Illinois 60188

Sold
$354,900
3 beds / 1.1 baths / 1,622 ft2
Single Family / Built: 1985
1373
Contact Agent
Listing Provided By
RE/MAX Unlimited Northwest
