

909 Chancery Lane, Cary, Illinois 60013
Subdivision > Hunt Club Hills
Sorry, we are updating photos, please update this page in 15 minutes
$271,000
|
Sold
|
|
| Status: | Closed |
| Sqft: | 3,011 |
| Cost/Sqft: | $93 |
| Beds: | 4 |
| Baths: | 3 |
| Year Built: | 1997 |
| Property Taxes: | $8,281 |
| Days On Market: | 4623 |
| Lot Size: | 0,00 |
Description
WELCOME TO THIS 3000 SF 2-STORY W/WALK-OUT BSMT&3 CAR GARAGE! STEP INSIDE TO FIND OPEN FLOOR PLAN W/HW FLOORING, 9' 1ST FLOOR CEILINGS, 2-STORY F/R W/FLOOR TO CEILING BRICK FIREPLACE FRAMED BY PALADIUM WINDOWS, FULLY APPL ISLAND KITCHEN OPENS TO SUNNY BREAKFAST AREA, FORMAL LR/DR W/DECORATOR COLUMNS, 1ST FLOOR DEN, OAK STAIRCASE TO 2ND FLOOR W/CATH MBR&PRIVATE BATH PLUS 3 ADDL BRS. BASEMENT WAITING TO BE FINISHED!
Property Specifics
| Single Family | |
| — | |
| Colonial | |
| 1997 | |
| Full,Walkout | |
| GENEVA | |
| No | |
| — |
| Mc Henry | |
| Hunt Club Hills | |
| 0 / Not Applicable | |
| None | |
| Public | |
| Public Sewer | |
| 08527319 | |
| 1923177017 |
Nearby Schools
| NAME: | DISTRICT: | DISTANCE: | |
|---|---|---|---|
|
Grade School
Eastview Elementary School |
300 | — | |
|
Middle School
Dundee Middle School |
300 | Not in DB | |
|
High School
Dundee-crown High School |
300 | Not in DB | |
Property History
| DATE: | EVENT: | PRICE: | SOURCE: |
|---|---|---|---|
| 22 Aug, 2014 | Sold | $271,000 | MRED MLS |
| 8 Jul, 2014 | Under contract | $279,000 | MRED MLS |
| — | Last price change | $290,000 | MRED MLS |
| 31 Jan, 2014 | Listed for sale | $310,000 | MRED MLS |
Sorry, we are updating photos, please update this page in 15 minutes
Room Specifics
All Bedroom Info:
Total Bedrooms: 4
Bedrooms Above Ground: 4
Bedrooms Below Ground: 0
Total Bedrooms: 4
Bedrooms Above Ground: 4
Bedrooms Below Ground: 0
Second Bedroom Info:
Dimensions: —
Location: —Dimensions: —
Floor Type: Carpet
Third Bedroom Info:
Dimensions: —
Location: —Dimensions: —
Floor Type: Carpet
Fourth Bedroom Info:
Dimensions: —
Location: —Dimensions: —
Floor Type: Carpet
Bathroom Info:
Full Bathrooms: 3
Partial Bathrooms: 1Full Bathrooms: 3
Bathroom Amenities: Separate Shower,Double Sink,Soaking Tub
Bathroom in Basement: 0
Additional Rooms Info:
Rooms: Den
Basement: Full,WalkoutRooms: Den
Basement Description: Unfinished,Exterior Access
Other Specifics
| 3 | |
| Concrete Perimeter | |
| Concrete | |
| Deck, Patio | |
| Cul-De-Sac,Landscaped | |
| 56X137X126X162 | |
| Unfinished | |
| Full | |
| Vaulted/Cathedral Ceilings, Bar-Dry, Hardwood Floors, First Floor Laundry | |
| Range, Microwave, Dishwasher, Refrigerator, Washer, Dryer, Disposal | |
| Not in DB | |
| Sidewalks, Street Lights, Street Paved | |
| — | |
| — | |
| Wood Burning, Gas Log, Gas Starter |
Tax History
| Year | Property Taxes |
|---|---|
| 2014 | $8,281 |
Contact Agent
Nearby Similar Homes
Nearby Sold Comparables
913 Chancery Lane, Cary, Illinois 60013
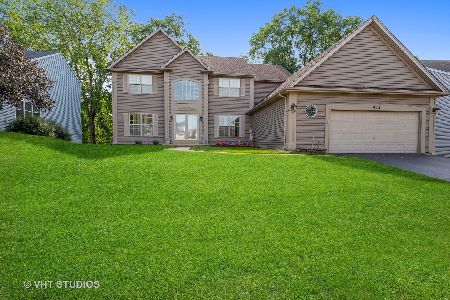
Sold
$389,900
4 beds / 2.1 baths / 2,841 ft2
Single Family / Built: 1997
1856
905 Chancery Lane, Cary, Illinois 60013

Sold
$269,900
4 beds / 3.1 baths / 2,900 ft2
Single Family / Built: 1996
4109
917 Chancery Lane, Cary, Illinois 60013
Sold
$269,900
4 beds / 2.1 baths / 3,842 ft2
Single Family / Built: 1996
2695
917 Chancery Lane, Cary, Illinois 60013

Sold
$535,000
4 beds / 2.1 baths / 3,842 ft2
Single Family / Built: 1996
593
9606 Cary Algonquin Road, Cary, Illinois 60013
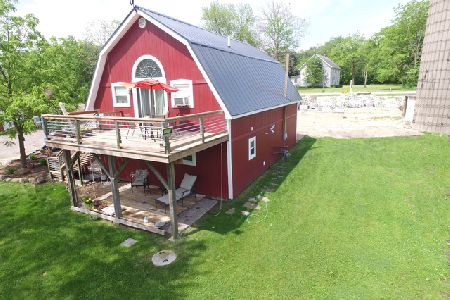
Sold
$599,000
2 beds / 1.1 baths / 1,850 ft2
Single Family / Built: 2017
1924
921 Chancery Lane, Cary, Illinois 60013
Sold
$282,500
4 beds / 2.1 baths / 2,963 ft2
Single Family / Built: 1996
2663
Contact Agent
Listing Provided By
All Exclusive Realty
