

909 Oakcrest Drive, Champaign, Illinois 61821
Sorry, we are updating photos, please update this page in 15 minutes
$127,500
|
Sold
|
|
| Status: | Closed |
| Sqft: | 1,980 |
| Cost/Sqft: | $68 |
| Beds: | 3 |
| Baths: | 2 |
| Year Built: | 1966 |
| Property Taxes: | $3,408 |
| Days On Market: | 3024 |
| Lot Size: | 0,15 |
Description
Move in and enjoy this spacious home in popular Holiday Park. This home features nearly 2000 sq. ft., and offers wood laminate flooring throughout the upper level. The kitchen is open to the dining room & has stainless steel appliances. In the lower level you will fins the family room, a sitting room, bedroom, half bath & large laundry room with ample storage. Don't miss out on this great home.
Property Specifics
| Single Family | |
| — | |
| Bi-Level | |
| 1966 | |
| None | |
| Aluminum Siding | |
| Asphalt | |
| — | |
| No | |
| 0.15 |
| Champaign | |
| — | |
| 0 / Not Applicable | |
| None | |
| Public | |
| Public Sewer | |
| Central Air | |
| Natural Gas, Forced Air | |
| 10046756 | |
| 442015154022 |
Nearby Schools
| NAME: | DISTRICT: | DISTANCE: | |
|---|---|---|---|
|
Grade School
Unit 4 School Of Choice Elementa |
4 | — | |
|
Middle School
Champaign Junior/middle Call Uni |
4 | Not in DB | |
|
High School
Centennial High School |
4 | Not in DB | |
Property History
| DATE: | EVENT: | PRICE: | SOURCE: |
|---|---|---|---|
| 10 Aug, 2012 | Sold | $115,000 | MRED MLS |
| 12 Jul, 2012 | Under contract | $129,900 | MRED MLS |
| — | Last price change | $139,900 | MRED MLS |
| 2 Jun, 2012 | Listed for sale | $0 | MRED MLS |
| 28 Sep, 2018 | Sold | $127,500 | MRED MLS |
| 24 Aug, 2018 | Under contract | $134,900 | MRED MLS |
| 9 Aug, 2018 | Listed for sale | $134,900 | MRED MLS |
Sorry, we are updating photos, please update this page in 15 minutes
Room Specifics
All Bedroom Info:
Total Bedrooms: 3
Bedrooms Above Ground: 3
Bedrooms Below Ground: 0
Total Bedrooms: 3
Bedrooms Above Ground: 3
Bedrooms Below Ground: 0
Second Bedroom Info:
Dimensions: —
Location: —Dimensions: —
Floor Type: Wood Laminate
Third Bedroom Info:
Dimensions: —
Location: —Dimensions: —
Floor Type: Wood Laminate
Bathroom Info:
Full Bathrooms: 2
Partial Bathrooms: 1Full Bathrooms: 2
Bathroom Amenities: Double Sink
Bathroom in Basement: —
Dining Room Info:
Dimensions: —
Location: —Dimensions: —
Floor Type: Wood Laminate
Kitchen Info:
Dimensions: —
Location: —Dimensions: —
Floor Type: Wood Laminate
Laundry Room Info:
Dimensions: —
Location: —Dimensions: —
Floor Type: Carpet
Living Room Info:
Dimensions: —
Location: —Dimensions: —
Floor Type: Wood Laminate
Family Room Info:
Dimensions: —
Location: —Dimensions: —
Floor Type: Carpet
Additional Rooms Info:
Rooms: Sitting Room, Office
Basement: NoneRooms: Sitting Room, Office
Other Specifics
| 2 | |
| Concrete Perimeter | |
| Garage | |
| — | |
| — | |
| — | |
| Deck | |
| — | |
| 65X100 | |
| — | |
| None | |
| Wood Laminate Floors | |
| — | |
| Not in DB | |
| Street Paved | |
| — | |
| — |
Tax History
| Year | Property Taxes |
|---|---|
| 2012 | $2,908 |
| 2018 | $3,408 |
Contact Agent
Nearby Similar Homes
910 Maplepark Drive, Champaign, Illinois 61821

For Sale
$177,500
3 beds / 1.0 baths / 1,073 ft2
Single Family / Built: 1966
79
2903 Sangamon Drive, Champaign, Illinois 61821

For Sale
$169,900
3 beds / 1.0 baths / 1,312 ft2
Single Family / Built: 1964
55
1301 Westfield Drive, Champaign, Illinois 61821

For Sale
$215,000
3 beds / 2.0 baths / 1,346 ft2
Single Family / Built: 1959
99
809 Kenwood Road, Champaign, Illinois 61821
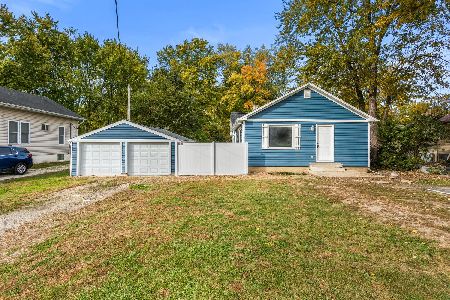
For Sale
$235,000
3 beds / 1.0 baths / 1,178 ft2
Single Family / Built: 1920
21
1307 Briarwood Drive, Champaign, Illinois 61821

For Sale
$212,400
3 beds / 1.1 baths / 1,709 ft2
Single Family / Built: 1959
64
2612 Kirby Avenue, Champaign, Illinois 61821

For Sale
$163,800
4 beds / 1.0 baths / 1,225 ft2
Single Family / Built: 1960
322
Nearby Sold Comparables
Champaign, Illinois 61821

Sold
$126,500
3 beds / 1.0 baths / 1,160 ft2
Single Family / Built: —
6776
908 Oakcrest Drive, Champaign, Illinois 61821
Sold
$94,900
3 beds / 1.0 baths / 1,083 ft2
Single Family / Built: 1964
2924
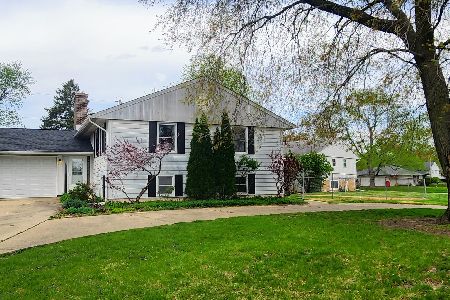
906 Oakcrest Drive, Champaign, Illinois 61821

Sold
$109,600
3 beds / 1.1 baths / 1,212 ft2
Single Family / Built: 1964
2063
Contact Agent
Listing Provided By
RE/MAX REALTY ASSOCIATES-CHA
