

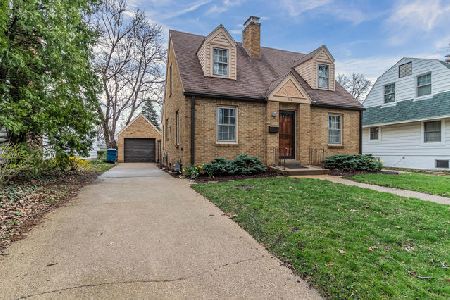
909 William Street, Champaign, Illinois 61821


$197,000
|
Sold
|
|
| Status: | Closed |
| Sqft: | 2,170 |
| Cost/Sqft: | $97 |
| Beds: | 4 |
| Baths: | 3 |
| Year Built: | 1938 |
| Property Taxes: | $3,385 |
| Days On Market: | 2296 |
| Lot Size: | 0,00 |
Description
Location...Location...Location! Don't miss out in this spectacular home near Clark Park. Offering beautiful hardwood flooring, open floor plan with tons of natural light, a great color palette, updated kitchen that features ceramic tile, stainless appliances, an island and pantry. The first floor hosts the living room, dining room, full bath with heated floor, and two bedrooms. Upstairs you will find the master suite, a 4th bedroom with half bath, a storage room and loft area. Additional partially finished basement with a radon mitigation system already in place. Make it a point to tour this property before it's too late!
Property Specifics
| Single Family | |
| — | |
| — | |
| 1938 | |
| Partial | |
| Aluminum Siding | |
| — | |
| — | |
| No | |
| — |
| Champaign | |
| — | |
| — / Not Applicable | |
| None | |
| Public | |
| Public Sewer | |
| Central Air | |
| Natural Gas | |
| 10805074 | |
| 432014281008 |
Nearby Schools
| NAME: | DISTRICT: | DISTANCE: | |
|---|---|---|---|
|
Grade School
Unit 4 Of Choice |
4 | — | |
|
Middle School
Champaign/middle Call Unit 4 351 |
4 | Not in DB | |
|
High School
Central High School |
4 | Not in DB | |
Property History
| DATE: | EVENT: | PRICE: | SOURCE: |
|---|---|---|---|
| 1 Jun, 2010 | Sold | $122,000 | MRED MLS |
| 15 Mar, 2010 | Under contract | $129,900 | MRED MLS |
| — | Last price change | $134,900 | MRED MLS |
| 1 Jan, 2010 | Listed for sale | $0 | MRED MLS |
| 15 Dec, 2020 | Sold | $197,000 | MRED MLS |
| 17 Oct, 2020 | Under contract | $209,900 | MRED MLS |
| — | Last price change | $214,900 | MRED MLS |
| 6 Aug, 2020 | Listed for sale | $219,900 | MRED MLS |


Room Specifics
All Bedroom Info:
Total Bedrooms: 4
Bedrooms Above Ground: 4
Bedrooms Below Ground: 0
Total Bedrooms: 4
Bedrooms Above Ground: 4
Bedrooms Below Ground: 0
Second Bedroom Info:
Dimensions: —
Location: —Dimensions: —
Floor Type: Hardwood
Third Bedroom Info:
Dimensions: —
Location: —Dimensions: —
Floor Type: Hardwood
Fourth Bedroom Info:
Dimensions: —
Location: —Dimensions: —
Floor Type: Hardwood
Bathroom Info:
Full Bathrooms: 3
Partial Bathrooms: 1Full Bathrooms: 3
Bathroom Amenities: —
Bathroom in Basement: 0
Dining Room Info:
Dimensions: —
Location: —Dimensions: —
Floor Type: Hardwood
Kitchen Info:
Dimensions: —
Location: —Dimensions: —
Floor Type: Ceramic Tile
Features: Eating Area-Table Space, Island, Pantry-Closet
Living Room Info:
Dimensions: —
Location: —Dimensions: —
Floor Type: Hardwood
Additional Rooms Info:
Rooms: Storage, Recreation Room
Basement: PartialRooms: Storage, Recreation Room
Other Specifics
| — | |
| — | |
| Space/s | |
| — | |
| — | |
| — | |
| — | |
| — | |
| 50X132 | |
| — | |
| Full | |
| Hardwood Floors, First Floor Bedroom, First Floor Full Bath, Built-in Features | |
| — | |
| Not in DB | |
| Sidewalks | |
| — | |
| — |
Tax History
| Year | Property Taxes |
|---|---|
| 2010 | $3,641 |
| 2020 | $3,385 |
Contact Agent
Nearby Similar Homes
913 Charles Street, Champaign, Illinois 61821
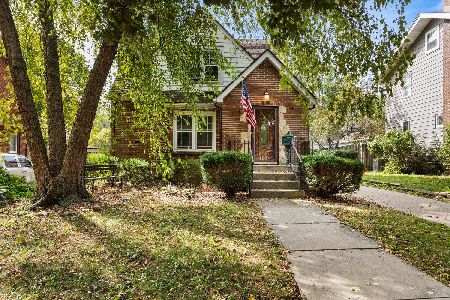
For Sale
$299,900
2 beds / 2.2 baths / 1,835 ft2
Single Family / Built: 1935
57
1009 Green Street, Champaign, Illinois 61821

For Sale
$329,900
2 beds / 2.1 baths / 1,950 ft2
Single Family / Built: 1936
170
911 Foley Avenue, Champaign, Illinois 61820
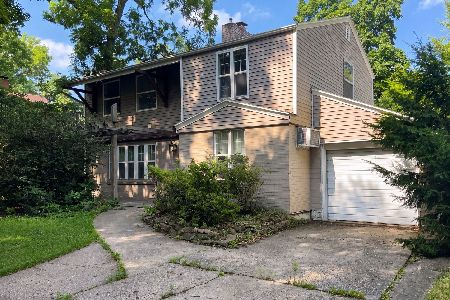
For Sale
$190,000
4 beds / 1.1 baths / 1,080 ft2
Single Family / Built: 1945
122
507 Mckinley Avenue, Champaign, Illinois 61821

For Sale
$497,000
3 beds / 2.1 baths / 1,687 ft2
Single Family / Built: 1952
7
802 La Sell Drive, Champaign, Illinois 61820
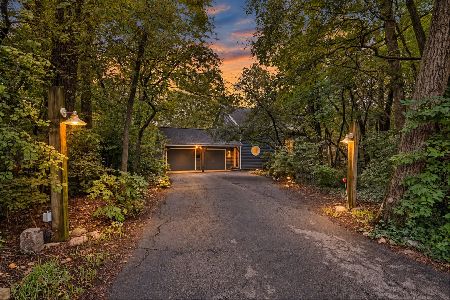
For Sale
$424,900
2 beds / 3.0 baths / 1,877 ft2
Single Family / Built: 1984
57
505 Mckinley Avenue, Champaign, Illinois 61821

For Sale
$124,990
3 beds / 2.0 baths / 1,790 ft2
Single Family / Built: 1910
99
Nearby Sold Comparables
Champaign, Illinois 61821

Sold
$129,900
3 beds / 2.1 baths / 1,700 ft2
Single Family / Built: 1938
6166
909 William St, Champaign, Illinois 61821
Sold
$189,900
4 beds / 2.1 baths / 1,777 ft2
Single Family / Built: 1938
3628
911 William Street, Champaign, Illinois 61821
Sold
$109,000
2 beds / 1.0 baths / 988 ft2
Single Family / Built: 1929
3430
911 William Street, Champaign, Illinois 61821
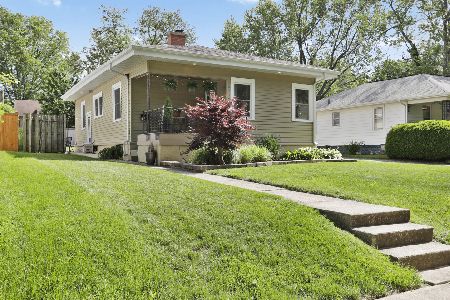
Sold
$195,000
2 beds / 2.0 baths / 1,014 ft2
Single Family / Built: 1929
2000
912 Charles Street, Champaign, Illinois 61821
Sold
$185,000
2 beds / 1.0 baths / 1,156 ft2
Single Family / Built: 1938
1674
910 Charles Street, Champaign, Illinois 61821
Sold
$129,900
3 beds / 1.1 baths / 1,320 ft2
Single Family / Built: 1929
3449
Contact Agent
Listing Provided By
RE/MAX REALTY ASSOCIATES-CHA
