

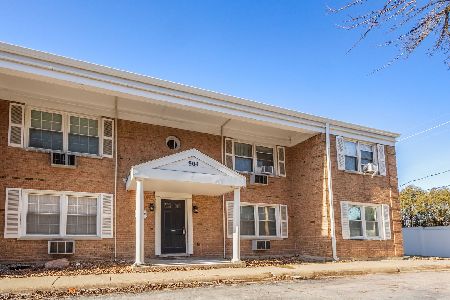
910 St James Street, Arlington Heights, Illinois 60005
$119,000
|
Sold
|
|
| Status: | Closed |
| Sqft: | 0 |
| Cost/Sqft: | — |
| Beds: | 2 |
| Baths: | 1 |
| Year Built: | 1964 |
| Property Taxes: | $2,195 |
| Days On Market: | 3137 |
| Lot Size: | 0,00 |
Description
Recently refreshed, this 2 bedroom, first floor end unit condo has loads of natural light and is move in ready. Starting with the kitchen, updates include gorgeous Cambria counter tops, subway style limestone back splash, LED under cabinet lighting, refrigerator, faucet and disposal plus a rare in-unit washer and dryer! Also new is a private back door and storm door, mirrored closet doors, programmable thermostat, blinds and window screens. Plus newer flooring and a 2 year new boiler! Living room, nicely sized bedrooms and dining room round out the rooms of this spacious condo. Right outside the private back door entry is a dedicated parking space too! A super well maintained building with storage in the basement and right across the street from Volz Park. What could be better!
Property Specifics
| Condos/Townhomes | |
| 1 | |
| — | |
| 1964 | |
| Full | |
| Brick | |
| Asphalt | |
| — | |
| No | |
| — |
| Cook | |
| Colonial Square | |
| 234 / Monthly | |
| Water, Insurance, Exterior Maintenance, Lawn Care, Scavenger, Snow Removal | |
| Lake Michigan | |
| Public Sewer | |
| Window/Wall Unit - 1 | |
| Natural Gas, Radiant | |
| 09899836 | |
| 03304000081011 |
Nearby Schools
| NAME: | DISTRICT: | DISTANCE: | |
|---|---|---|---|
|
Grade School
Westgate Elementary School |
25 | — | |
|
High School
Rolling Meadows High School |
214 | Not in DB | |
Property History
| DATE: | EVENT: | PRICE: | SOURCE: |
|---|---|---|---|
| 25 Apr, 2018 | Sold | $119,000 | MRED MLS |
| 3 Apr, 2018 | Under contract | $118,900 | MRED MLS |
| 30 Mar, 2018 | Listed for sale | $118,900 | MRED MLS |
Room Specifics
Total Bedrooms: 2
Bedrooms Above Ground: 2
Bedrooms Below Ground: 0
Dimensions: —
Floor Type: Wood Laminate
Full Bathrooms: 1
Bathroom Amenities: —
Bathroom in Basement: 0
Dimensions: —
Floor Type: Wood Laminate
Dimensions: —
Floor Type: Wood Laminate
Dimensions: —
Floor Type: Wood Laminate
Rooms: No additional rooms
Other Specifics
| — | |
| Concrete Perimeter | |
| Space/s | |
| — | |
| — | |
| — | |
| End Unit | |
| — | |
| COMMON | |
| — | |
| None | |
| Wood Laminate Floors, First Floor Bedroom, First Floor Laundry, First Floor Full Bath, Laundry Hook-Up in Unit, Storage | |
| Range, Microwave, Dishwasher, Refrigerator, Washer, Dryer, Disposal | |
| Not in DB | |
| — | |
| Coin Laundry, Storage | |
| — |
Tax History
| Year | Property Taxes |
|---|---|
| 2018 | $2,195 |
Contact Agent
Nearby Similar Homes
Nearby Sold Comparables

Contact Agent
Listing Provided By
RE/MAX of Barrington
