

910 Windmere Court, Darien, Illinois 60561
Sorry, we are updating photos, please update this page in 15 minutes
$560,000
|
Sold
|
|
| Status: | Closed |
| Sqft: | 0 |
| Cost/Sqft: | — |
| Beds: | 5 |
| Baths: | 5 |
| Year Built: | 1997 |
| Property Taxes: | $12,112 |
| Days On Market: | 4926 |
| Lot Size: | 0,27 |
Description
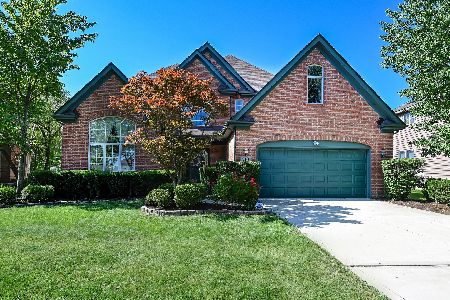
PRIVATE CUL DE SAC STREET IS THE PERFECT SETTING FOR THIS IMMACULATE RED BRICK HOME WITH LARGE BACKYARD. HINSDALE CENTRAL HS. WALK IN TO THE OPULENT 2S FOYER BECKONING YOU INTO THE VAULTED CEILING LR W/LARGE FRONT WINDOW. 1ST FLR OFFICE OR BEDRM W/1ST FLR FULL BTH. BRK RM OPENS TO YARD AND STEPS DOWN TO FAM RM W/FP. FULL FIN LOWER LEVEL W/THEATRE RM; BEDRM/BTH;REC RM, & SMALL OFFICE AND WORKSHOP. SPACIOUS 2ND FLR BRS
Property Specifics
| Single Family | |
| — | |
| — | |
| 1997 | |
| Full | |
| Brick, EIFS (e.g. Dryvit). | |
| — | |
| — | |
| No | |
| 0.27 |
| Du Page | |
| — | |
| 0 / Not Applicable | |
| None | |
| Lake Michigan | |
| Public Sewer | |
| Central Air | |
| Natural Gas, Forced Air | |
| 08334660 | |
| 0922104070 |
Nearby Schools
| NAME: | DISTRICT: | DISTANCE: | |
|---|---|---|---|
|
Grade School
Maercker Elementary School |
60 | — | |
|
Middle School
Westview Hills Middle School |
60 | Not in DB | |
|
High School
Hinsdale Central High School |
86 | Not in DB | |
Property History
| DATE: | EVENT: | PRICE: | SOURCE: |
|---|---|---|---|
| 26 Sep, 2013 | Sold | $560,000 | MRED MLS |
| 21 Aug, 2013 | Under contract | $569,000 | MRED MLS |
| — | Last price change | $589,000 | MRED MLS |
| 5 May, 2013 | Listed for sale | $609,000 | MRED MLS |
| 22 Jul, 2022 | Sold | $750,000 | MRED MLS |
| 26 Jun, 2022 | Under contract | $739,000 | MRED MLS |
| 22 Jun, 2022 | Listed for sale | $739,000 | MRED MLS |
Sorry, we are updating photos, please update this page in 15 minutes
Room Specifics
All Bedroom Info:
Total Bedrooms: 5
Bedrooms Above Ground: 5
Bedrooms Below Ground: 0
Total Bedrooms: 5
Bedrooms Above Ground: 5
Bedrooms Below Ground: 0
Second Bedroom Info:
Dimensions: —
Location: —Dimensions: —
Floor Type: Carpet
Third Bedroom Info:
Dimensions: —
Location: —Dimensions: —
Floor Type: Carpet
Fourth Bedroom Info:
Dimensions: —
Location: —Dimensions: —
Floor Type: Carpet
Bathroom Info:
Full Bathrooms: 5
Partial Bathrooms: 0Full Bathrooms: 5
Bathroom Amenities: —
Bathroom in Basement: 1
Dining Room Info:
Dimensions: —
Location: —Dimensions: —
Floor Type: Hardwood
Kitchen Info:
Dimensions: —
Location: —Dimensions: —
Floor Type: Ceramic Tile
Features: Eating Area-Breakfast Bar, Eating Area-Table Space, Island
Laundry Room Info:
Dimensions: —
Location: —Dimensions: —
Floor Type: Hardwood
Living Room Info:
Dimensions: —
Location: —Dimensions: —
Floor Type: Hardwood
Family Room Info:
Dimensions: —
Location: —Dimensions: —
Floor Type: Carpet
Additional Rooms Info:
Rooms: Bedroom 5, Office, Recreation Room, Theatre Room, Other Room
Basement: FullRooms: Bedroom 5, Office, Recreation Room, Theatre Room, Other Room
Other Specifics
| 2 | |
| — | |
| Garage | |
| — | |
| — | |
| — | |
| Deck | |
| Cul-De-Sac | |
| 75X150 | |
| — | |
| Full | |
| Vaulted/Cathedral Ceilings, Hardwood Floors, First Floor Bedroom, First Floor Laundry, First Floor Full Bath | |
| Range, Dishwasher, Refrigerator, Freezer, Washer, Disposal | |
| Not in DB | |
| Street Lights, Street Paved | |
| — | |
| — |
Tax History
| Year | Property Taxes |
|---|---|
| 2013 | $12,112 |
| 2022 | $12,412 |
Contact Agent
Nearby Similar Homes
948 67th Street, Darien, Illinois 60561

For Sale
$800,000
5 beds / 4.0 baths / 3,178 ft2
Single Family / Built: 2004
41
548 65th Street, Willowbrook, Illinois 60527

For Sale
$1,699,000
4 beds / 4.1 baths / 4,100 ft2
Single Family / Built: 2026
9
6441 Richmond Avenue, Willowbrook, Illinois 60527

For Sale
$1,100,000
5 beds / 3.0 baths / 2,500 ft2
Single Family / Built: 1972
65
6612 Western Avenue, Willowbrook, Illinois 60527

For Sale
$949,000
5 beds / 4.1 baths / 3,344 ft2
Single Family / Built: 2001
45
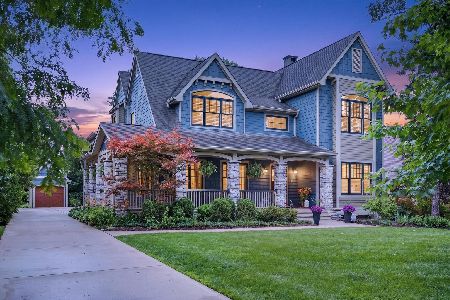
6421 Bentley Avenue, Willowbrook, Illinois 60527
For Sale
$1,499,900
6 beds / 6.1 baths / 6,854 ft2
Single Family / Built: 2008
106
Nearby Sold Comparables
910 Windmere Court, Darien, Illinois 60561
Sold
$739,000
5 beds / 5.0 baths / 3,436 ft2
Single Family / Built: 1997
1591
912 67th Street, Darien, Illinois 60561

Sold
$579,900
4 beds / 3.1 baths / 3,068 ft2
Single Family / Built: 2005
5685
918 Windmere Court, Darien, Illinois 60561
Sold
$649,999
4 beds / 3.1 baths / 5,348 ft2
Single Family / Built: 2000
3064
900 67th Street, Darien, Illinois 60561
Sold
$685,000
5 beds / 4.0 baths / 4,198 ft2
Single Family / Built: 2005
3096
872 67th Street, Darien, Illinois 60561
Sold
$649,900
4 beds / 5.0 baths / 3,500 ft2
Single Family / Built: 2004
5611
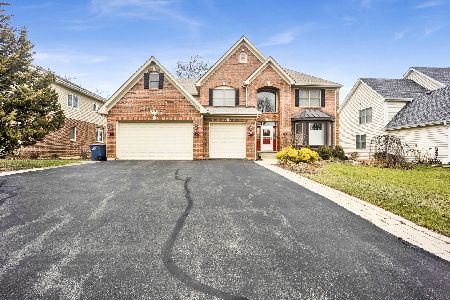
872 67th Street, Darien, Illinois 60561
Sold
$975,000
5 beds / 5.0 baths / 3,430 ft2
Single Family / Built: 2004
678
Contact Agent
Listing Provided By
Berkshire Hathaway HomeServices KoenigRubloff
