

911 Blue Ridge Drive, Streamwood, Illinois 60107
Subdivision > Buckingham Woods
Sorry, we are updating photos, please update this page in 15 minutes
$299,900
|
Sold
|
|
| Status: | Closed |
| Sqft: | 0 |
| Cost/Sqft: | — |
| Beds: | 4 |
| Baths: | 3 |
| Year Built: | 2006 |
| Property Taxes: | $11,103 |
| Days On Market: | 6056 |
| Lot Size: | 0,25 |
Description
SHORT SALE SUBJECT TO LENDER APPROVAL; NO SURVEY. DESIRABLE BUCKINGHAM WOODS HOME OFFERS 4 BEDROOMS, 2.1 BATHS, 1ST FLOOR DEN, FAMILY ROOM WITH FIREPLACE. KITCHEN COMPLETE WITH ISLAND & PLANNING DESK. MASTER SUITE INCLUDES WALKIN CLOSET & BATH HAS SEPARATE TUB AND SHOWER. ENGLISH BASEMENT & 3 CAR GARAGE
Property Specifics
| Single Family | |
| — | |
| Other | |
| 2006 | |
| Full, English | |
| Aluminum/Vinyl/Steel Siding, Brick | |
| Asphalt | |
| STERLING | |
| No | |
| 0.25 |
| Cook | |
| Buckingham Woods | |
| 522 / Annual | |
| Other | |
| Public | |
| Public Sewer | |
| Central Air | |
| Natural Gas, Forced Air | |
| 07482279 | |
| 06213050020000 |
Nearby Schools
| NAME: | DISTRICT: | DISTANCE: | |
|---|---|---|---|
|
Grade School
Hillcrest Elementary School |
46 | — | |
|
Middle School
Canton Middle School |
46 | Not in DB | |
|
High School
Streamwood High School |
46 | Not in DB | |
Property History
| DATE: | EVENT: | PRICE: | SOURCE: |
|---|---|---|---|
| 24 Oct, 2011 | Sold | $299,900 | MRED MLS |
| 2 Aug, 2011 | Under contract | $299,900 | MRED MLS |
| — | Last price change | $325,000 | MRED MLS |
| 26 Mar, 2010 | Listed for sale | $405,900 | MRED MLS |
| 29 Oct, 2020 | Sold | $390,000 | MRED MLS |
| 7 Sep, 2020 | Under contract | $399,990 | MRED MLS |
| — | Last price change | $414,900 | MRED MLS |
| 23 Jul, 2020 | Listed for sale | $449,000 | MRED MLS |
Sorry, we are updating photos, please update this page in 15 minutes
Room Specifics
All Bedroom Info:
Total Bedrooms: 4
Bedrooms Above Ground: 4
Bedrooms Below Ground: 0
Total Bedrooms: 4
Bedrooms Above Ground: 4
Bedrooms Below Ground: 0
Second Bedroom Info:
Dimensions: —
Location: —Dimensions: —
Floor Type: Carpet
Third Bedroom Info:
Dimensions: —
Location: —Dimensions: —
Floor Type: Carpet
Fourth Bedroom Info:
Dimensions: —
Location: —Dimensions: —
Floor Type: Carpet
Bathroom Info:
Full Bathrooms: 3
Partial Bathrooms: 1Full Bathrooms: 3
Bathroom Amenities: Separate Shower, Double Sink
Bathroom in Basement: 0
Dining Room Info:
Dimensions: —
Location: —Dimensions: —
Floor Type: Carpet
Kitchen Info:
Dimensions: —
Location: —Dimensions: —
Floor Type: Hardwood
Features: Eating Area-Table Space, Island, Pantry-Closet
Living Room Info:
Dimensions: —
Location: —Dimensions: —
Floor Type: Carpet
Family Room Info:
Dimensions: —
Location: —Dimensions: —
Floor Type: Carpet
Additional Rooms Info:
Rooms: Den
Basement: Full, EnglishRooms: Den
Other Specifics
| 3 | |
| Concrete Perimeter | |
| Garage | |
| — | |
| — | |
| — | |
| Deck | |
| — | |
| 125X75X120X100 | |
| Unfinished | |
| Full | |
| Vaulted/Cathedral Ceilings | |
| Range, Microwave, Dishwasher, Refrigerator, Washer, Dryer, Disposal | |
| Not in DB | |
| Sidewalks, Street Lights, Street Paved | |
| — | |
| Wood Burning, Gas Starter |
Tax History
| Year | Property Taxes |
|---|---|
| 2011 | $11,103 |
| 2020 | $13,675 |
Contact Agent
Nearby Similar Homes
905 Blue Ridge Drive, Streamwood, Illinois 60107

For Sale
$715,000
5 beds / 4.0 baths / 3,211 ft2
Single Family / Built: 2005
17
Nearby Sold Comparables
911 Blue Ridge Drive, Streamwood, Illinois 60107
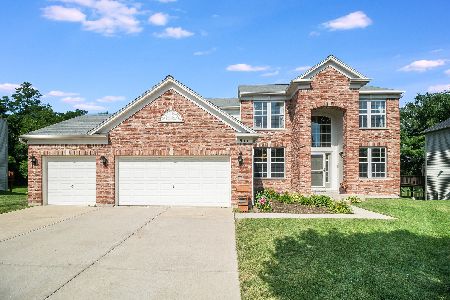
Sold
$399,990
4 beds / 3.1 baths / 2,883 ft2
Single Family / Built: 2005
2284
913 Blue Ridge Drive, Streamwood, Illinois 60107

Sold
$449,000
4 beds / 2.2 baths / 3,178 ft2
Single Family / Built: 2005
2431
913 Blue Ridge Drive, Streamwood, Illinois 60107
Sold
$560,000
4 beds / 2.1 baths / 3,450 ft2
Single Family / Built: 2006
7390
907 Blue Ridge Drive, Streamwood, Illinois 60107
Sold
$595,000
5 beds / 4.0 baths / 3,600 ft2
Single Family / Built: 2006
6610
908 Blue Ridge Drive, Streamwood, Illinois 60107

Sold
$749,900
5 beds / 4.0 baths / 4,700 ft2
Single Family / Built: 2005
213
906 Blue Ridge Drive, Streamwood, Illinois 60107
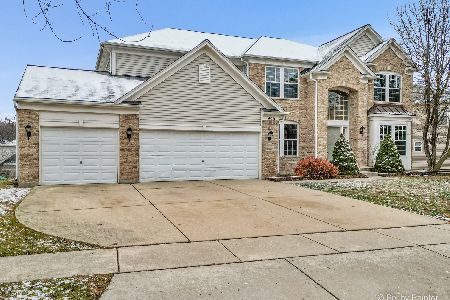
Sold
$575,000
5 beds / 3.0 baths / 3,422 ft2
Single Family / Built: 2006
1381
Contact Agent
Listing Provided By
R.E.I.T. Homes
