

911 Diane Avenue, Elgin, Illinois 60123
Subdivision > Eagle Heights


$260,000
|
Sold
|
|
| Status: | Closed |
| Sqft: | 1,344 |
| Cost/Sqft: | $197 |
| Beds: | 3 |
| Baths: | 2 |
| Year Built: | 1962 |
| Property Taxes: | $4,958 |
| Days On Market: | 1755 |
| Lot Size: | 0,27 |
Description
Adorable Ranch on a Tree Lined Street in Lovely Eagle Heights! Living Room with Original Gas Fireplace, Eat-in Kitchen with Sliders to oversized Deck. Main Bedroom has Private Half-Bath. Large, Fully Fenced Yard with Gorgeous Perennials and Shed. Full, Partially Finished Basement has Rec Room and unfinished area with Laundry, Cedar Closet, Work/Tool space and Tons of Storage Space. 2 Car Garage with exterior access door. Great Location near Randall Road Corridor and Metra. Home is well maintained, being sold AS-IS.
Property Specifics
| Single Family | |
| — | |
| Ranch | |
| 1962 | |
| Full | |
| Aluminum Siding | |
| Asphalt | |
| — | |
| No | |
| 0.27 |
| Kane | |
| Eagle Heights | |
| 0 / Not Applicable | |
| None | |
| Public | |
| Public Sewer | |
| Central Air | |
| Natural Gas, Forced Air | |
| 11306981 | |
| 0610106010 |
Nearby Schools
| NAME: | DISTRICT: | DISTANCE: | |
|---|---|---|---|
|
Grade School
Creekside Elementary School |
46 | — | |
|
Middle School
Kimball Middle School |
46 | Not in DB | |
|
High School
Larkin High School |
46 | Not in DB | |
Property History
| DATE: | EVENT: | PRICE: | SOURCE: |
|---|---|---|---|
| 9 May, 2018 | Sold | $192,000 | MRED MLS |
| 26 Mar, 2018 | Under contract | $189,900 | MRED MLS |
| 23 Mar, 2018 | Listed for sale | $189,900 | MRED MLS |
| 28 Feb, 2022 | Sold | $260,000 | MRED MLS |
| 30 Jan, 2022 | Under contract | $265,000 | MRED MLS |
| 19 Jan, 2022 | Listed for sale | $265,000 | MRED MLS |


Room Specifics
All Bedroom Info:
Total Bedrooms: 3
Bedrooms Above Ground: 3
Bedrooms Below Ground: 0
Total Bedrooms: 3
Bedrooms Above Ground: 3
Bedrooms Below Ground: 0
Second Bedroom Info:
Dimensions: —
Location: —Dimensions: —
Floor Type: Hardwood
Third Bedroom Info:
Dimensions: —
Location: —Dimensions: —
Floor Type: Hardwood
Bathroom Info:
Full Bathrooms: 2
Partial Bathrooms: 1Full Bathrooms: 2
Bathroom Amenities: No Tub
Bathroom in Basement: 0
Kitchen Info:
Dimensions: —
Location: —Dimensions: —
Floor Type: Ceramic Tile
Features: Eating Area-Table Space
Living Room Info:
Dimensions: —
Location: —Dimensions: —
Floor Type: Hardwood
Family Room Info:
Dimensions: —
Location: —Dimensions: —
Floor Type: Carpet
Additional Rooms Info:
Rooms: Eating Area
Basement: FullRooms: Eating Area
Other Specifics
| 2 | |
| — | |
| Garage | |
| — | |
| — | |
| — | |
| Deck | |
| Fenced Yard | |
| 0.2661 | |
| — | |
| Half | |
| Hardwood Floors, First Floor Bedroom, First Floor Full Bath | |
| Range, Microwave, Dishwasher, Refrigerator, Washer, Dryer, Disposal | |
| Not in DB | |
| Park, Curbs, Sidewalks, Street Lights, Street Paved | |
| — | |
| Attached Fireplace Doors/Screen, Gas Log, Gas Starter |
Tax History
| Year | Property Taxes |
|---|---|
| 2018 | $4,242 |
| 2022 | $4,958 |
Contact Agent
Nearby Similar Homes
835 Scott Drive, Elgin, Illinois 60123
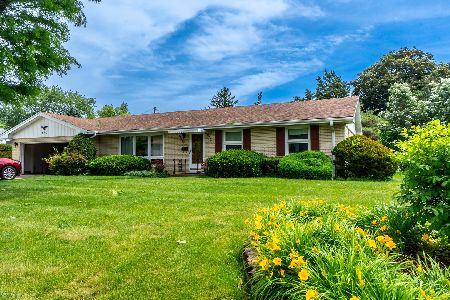
For Sale
$375,000
3 beds / 2.0 baths / 2,482 ft2
Single Family / Built: 1960
69
1406 Kaskaskia Avenue, Elgin, Illinois 60123
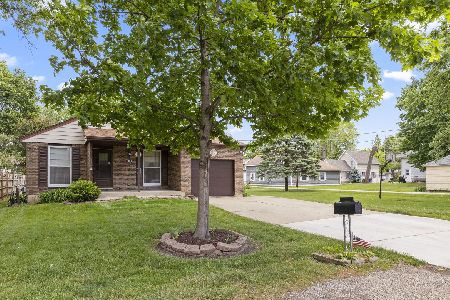
For Sale
$329,900
3 beds / 2.0 baths / 984 ft2
Single Family / Built: 1980
51
2080 Clearwater Way, Elgin, Illinois 60123
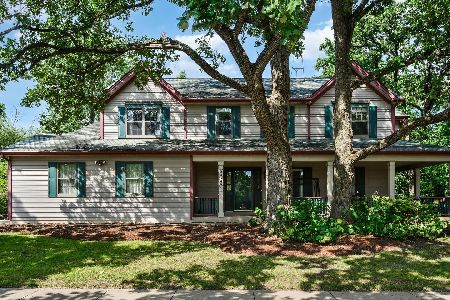
For Sale
$479,900
4 beds / 3.1 baths / 3,034 ft2
Single Family / Built: 1995
47
620 Canyon Lane, Elgin, Illinois 60123
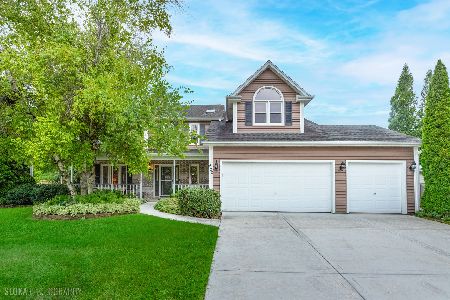
For Sale
$529,900
4 beds / 2.1 baths / 2,784 ft2
Single Family / Built: 1989
87
Nearby Sold Comparables
923 Diane, Elgin, Illinois 60123

Sold
$124,900
3 beds / 2.0 baths / 1,400 ft2
Single Family / Built: 1961
5337
923 Diane Avenue, Elgin, Illinois 60123
Sold
$189,500
3 beds / 2.0 baths / 1,232 ft2
Single Family / Built: 1961
2550
899 Diane Avenue, Elgin, Illinois 60123

Sold
$299,900
3 beds / 1.1 baths / 1,868 ft2
Single Family / Built: 1960
1187
899 Diane Avenue, Elgin, Illinois 60123
Sold
$179,000
3 beds / 1.1 baths / 1,868 ft2
Single Family / Built: 1960
4692
935 Diane Avenue, Elgin, Illinois 60123

Sold
$315,000
3 beds / 2.0 baths / 1,196 ft2
Single Family / Built: 1961
98
Contact Agent
Listing Provided By
@properties
