

911 Diane Avenue, Elgin, Illinois 60123
Subdivision > Eagle Heights
Sorry, we are updating photos, please update this page in 15 minutes
$192,000
|
Sold
|
|
| Status: | Closed |
| Sqft: | 1,344 |
| Cost/Sqft: | $141 |
| Beds: | 3 |
| Baths: | 2 |
| Year Built: | 1962 |
| Property Taxes: | $4,242 |
| Days On Market: | 3153 |
| Lot Size: | 0,27 |
Description
Darling Ranch in Eagle Heights! Original owner. Formal living room with fireplace, Pretty Hardwood floors, and tile on main floor. 3 Bedrooms & Full Bath. Large Country kitchen with Dining area that has sliding glass doors to oversized Deck. Huge landscaped yard that is fully fenced with Shed. Full basement has rec area plus unfinished area with laundry room and work/tool room. Newer windows, roof and HVAC systems. 2 Car garage with storage closet and service door to back yard. A nice value with a super location near Schools, Randall Rd. and Metra train. Just move in!
Property Specifics
| Single Family | |
| — | |
| Ranch | |
| 1962 | |
| Full | |
| Aluminum Siding | |
| Asphalt | |
| — | |
| No | |
| 0.27 |
| Kane | |
| Eagle Heights | |
| 0 / Not Applicable | |
| None | |
| Public | |
| Public Sewer | |
| Central Air | |
| Natural Gas, Forced Air | |
| 09893935 | |
| 0610106010 |
Property History
| DATE: | EVENT: | PRICE: | SOURCE: |
|---|---|---|---|
| 9 May, 2018 | Sold | $192,000 | MRED MLS |
| 26 Mar, 2018 | Under contract | $189,900 | MRED MLS |
| 23 Mar, 2018 | Listed for sale | $189,900 | MRED MLS |
| 28 Feb, 2022 | Sold | $260,000 | MRED MLS |
| 30 Jan, 2022 | Under contract | $265,000 | MRED MLS |
| 19 Jan, 2022 | Listed for sale | $265,000 | MRED MLS |
Sorry, we are updating photos, please update this page in 15 minutes
Room Specifics
All Bedroom Info:
Total Bedrooms: 3
Bedrooms Above Ground: 3
Bedrooms Below Ground: 0
Total Bedrooms: 3
Bedrooms Above Ground: 3
Bedrooms Below Ground: 0
Second Bedroom Info:
Dimensions: —
Location: —Dimensions: —
Floor Type: Hardwood
Third Bedroom Info:
Dimensions: —
Location: —Dimensions: —
Floor Type: Hardwood
Bathroom Info:
Full Bathrooms: 2
Partial Bathrooms: 1Full Bathrooms: 2
Bathroom Amenities: —
Bathroom in Basement: 0
Kitchen Info:
Dimensions: —
Location: —Dimensions: —
Floor Type: Ceramic Tile
Features: Eating Area-Table Space
Living Room Info:
Dimensions: —
Location: —Dimensions: —
Floor Type: Hardwood
Family Room Info:
Dimensions: —
Location: —Dimensions: —
Floor Type: Carpet
Additional Rooms Info:
Rooms: Eating Area
Basement: FullRooms: Eating Area
Other Specifics
| 2 | |
| — | |
| Garage | |
| — | |
| — | |
| — | |
| Deck, Storms/Screens | |
| Fenced Yard | |
| 0.2661 | |
| — | |
| None | |
| Hardwood Floors, First Floor Bedroom, First Floor Full Bath | |
| Range, Microwave, Dishwasher, Refrigerator, Washer, Dryer, Disposal | |
| Not in DB | |
| Sidewalks, Street Lights, Street Paved | |
| — | |
| Attached Fireplace Doors/Screen, Gas Log, Gas Starter |
Tax History
| Year | Property Taxes |
|---|---|
| 2018 | $4,242 |
| 2022 | $4,958 |
Contact Agent
Nearby Similar Homes
835 Scott Drive, Elgin, Illinois 60123
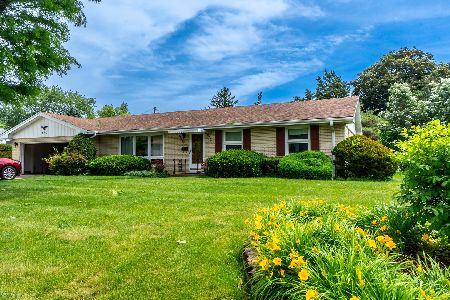
For Sale
$375,000
3 beds / 2.0 baths / 2,482 ft2
Single Family / Built: 1960
69
1406 Kaskaskia Avenue, Elgin, Illinois 60123
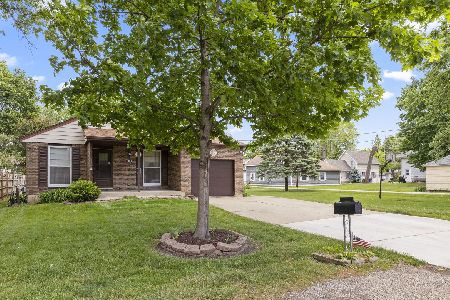
For Sale
$329,900
3 beds / 2.0 baths / 984 ft2
Single Family / Built: 1980
51
2080 Clearwater Way, Elgin, Illinois 60123
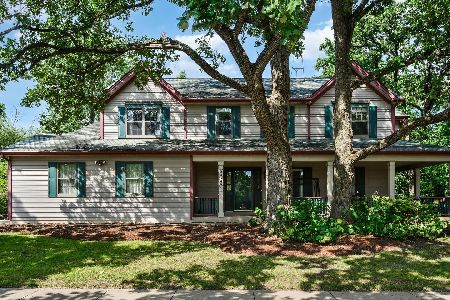
For Sale
$479,900
4 beds / 3.1 baths / 3,034 ft2
Single Family / Built: 1995
47
620 Canyon Lane, Elgin, Illinois 60123
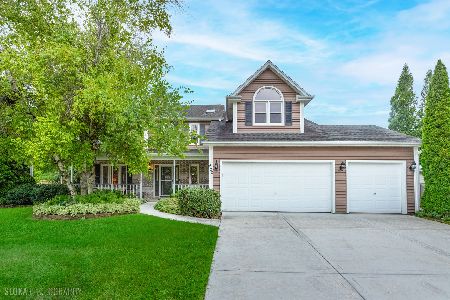
For Sale
$529,900
4 beds / 2.1 baths / 2,784 ft2
Single Family / Built: 1989
87
Nearby Sold Comparables

899 Diane Avenue, Elgin, Illinois 60123

Sold
$299,900
3 beds / 1.1 baths / 1,868 ft2
Single Family / Built: 1960
1187
899 Diane Avenue, Elgin, Illinois 60123

Sold
$179,000
3 beds / 1.1 baths / 1,868 ft2
Single Family / Built: 1960
4692
923 Diane, Elgin, Illinois 60123
Sold
$124,900
3 beds / 2.0 baths / 1,400 ft2
Single Family / Built: 1961
5337
923 Diane Avenue, Elgin, Illinois 60123
Sold
$189,500
3 beds / 2.0 baths / 1,232 ft2
Single Family / Built: 1961
2550
Contact Agent
Listing Provided By
RE/MAX All Pro
