

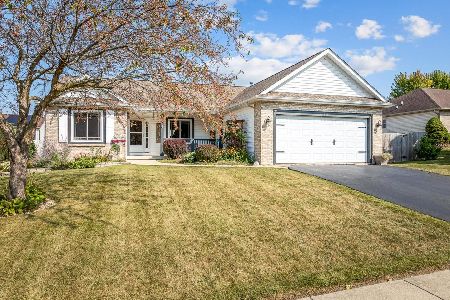
911 Jamestown Avenue, Belvidere, Illinois 61008
Subdivision > Wycliff Estates
Sorry, we are updating photos, please update this page in 15 minutes
$164,000
|
Sold
|
|
| Status: | Closed |
| Sqft: | 1,458 |
| Cost/Sqft: | $116 |
| Beds: | 4 |
| Baths: | 3 |
| Year Built: | 2003 |
| Property Taxes: | $4,464 |
| Days On Market: | 6505 |
| Lot Size: | 0,22 |
Description
Owner to pay $1,000 toward buyer closing costs!! Beautiful split plan ranch w/cathedral ceiling and FP. Lrg master suite has tray ceiling. Finished bedroom, rec room and bathroom in basement. Huge 3-car garage has utility sink. Lovely pond at front porch. Fenced yard.
Property Specifics
| Single Family | |
| — | |
| Ranch | |
| 2003 | |
| Full | |
| Aluminum/Vinyl/Steel Siding, Brick | |
| Asphalt | |
| — | |
| No | |
| 0.22 |
| Boone | |
| Wycliff Estates | |
| 0 / Not Applicable | |
| None | |
| Public | |
| Public Sewer | |
| Central Air | |
| Natural Gas, Forced Air | |
| 07122002 | |
| 06311020080000 |
Nearby Schools
| NAME: | DISTRICT: | DISTANCE: | |
|---|---|---|---|
|
Grade School
Lincoln Elementary School |
100 | — | |
|
Middle School
Belvidere South Middle School |
100 | Not in DB | |
|
High School
Belvidere High School |
100 | Not in DB | |
Property History
| DATE: | EVENT: | PRICE: | SOURCE: |
|---|---|---|---|
| 10 Jul, 2009 | Sold | $164,000 | MRED MLS |
| 8 Jun, 2009 | Under contract | $169,000 | MRED MLS |
| — | Last price change | $175,000 | MRED MLS |
| 29 Jan, 2009 | Listed for sale | $184,900 | MRED MLS |
| 19 May, 2023 | Sold | $275,000 | MRED MLS |
| 14 Apr, 2023 | Under contract | $264,000 | MRED MLS |
| 10 Apr, 2023 | Listed for sale | $264,000 | MRED MLS |
Sorry, we are updating photos, please update this page in 15 minutes
Room Specifics
All Bedroom Info:
Total Bedrooms: 4
Bedrooms Above Ground: 4
Bedrooms Below Ground: 0
Total Bedrooms: 4
Bedrooms Above Ground: 4
Bedrooms Below Ground: 0
Second Bedroom Info:
Dimensions: —
Location: —Dimensions: —
Floor Type: Carpet
Third Bedroom Info:
Dimensions: —
Location: —Dimensions: —
Floor Type: Carpet
Fourth Bedroom Info:
Dimensions: —
Location: —Dimensions: —
Floor Type: Carpet
Bathroom Info:
Full Bathrooms: 3
Partial Bathrooms: —Full Bathrooms: 3
Bathroom Amenities: Double Sink
Bathroom in Basement: 1
Kitchen Info:
Dimensions: —
Location: —Dimensions: —
Floor Type: Ceramic Tile
Features: Eating Area-Table Space
Laundry Room Info:
Dimensions: —
Location: —Dimensions: —
Floor Type: Ceramic Tile
Family Room Info:
Dimensions: —
Location: —Dimensions: —
Floor Type: Carpet
Additional Rooms Info:
Rooms: Eating Area, Recreation Room, Storage
Basement: FullRooms: Eating Area, Recreation Room, Storage
Other Specifics
| 3 | |
| Concrete Perimeter | |
| Garage | |
| — | |
| — | |
| — | |
| Patio | |
| Fenced Yard, Pond(s) | |
| 80 X 80 X 125 X 125 | |
| — | |
| Full | |
| Vaulted/Cathedral Ceilings | |
| Range, Microwave, Dishwasher | |
| Not in DB | |
| Sidewalks, Street Lights, Street Paved | |
| — | |
| Gas Starter |
Tax History
| Year | Property Taxes |
|---|---|
| 2009 | $4,464 |
| 2023 | $5,966 |
Contact Agent
Nearby Similar Homes
1908 Wycliffe Street, Belvidere, Illinois 61008
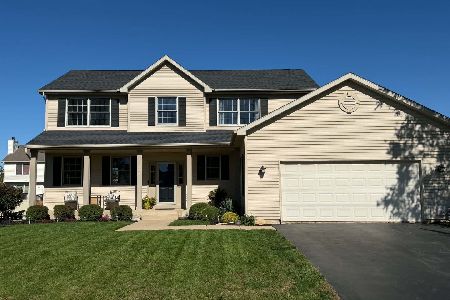
For Sale
$359,900
4 beds / 2.1 baths / 2,724 ft2
Single Family / Built: 2005
12
415 Biester Drive, Belvidere, Illinois 61008
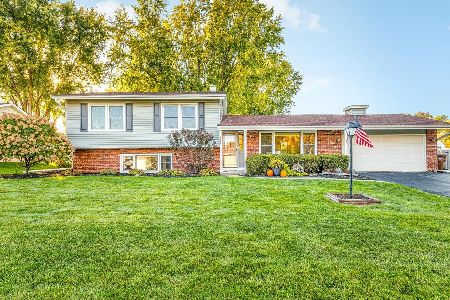
For Sale
$269,900
3 beds / 2.0 baths / 2,189 ft2
Single Family / Built: 1968
25
306 Beacon Drive, Belvidere, Illinois 61008
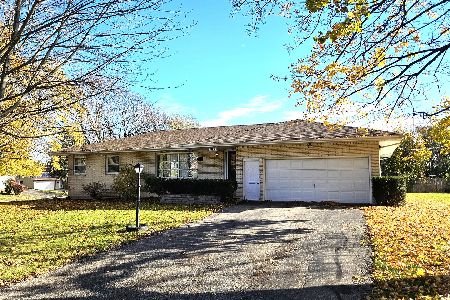
For Sale
$277,000
5 beds / 3.0 baths / 2,924 ft2
Single Family / Built: 1964
8
220 Beacon Drive, Belvidere, Illinois 61008
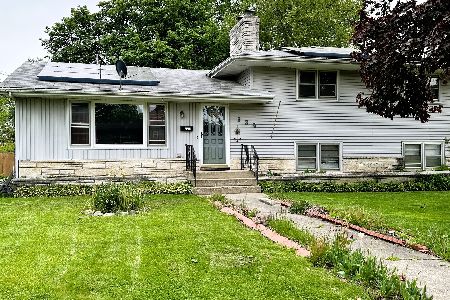
Short Sale
$225,000
3 beds / 2.0 baths / 2,121 ft2
Single Family / Built: 1960
103
Nearby Sold Comparables
911 Jamestown Avenue, Belvidere, Illinois 61008

Sold
$264,000
3 beds / 3.0 baths / 2,058 ft2
Single Family / Built: 2002
1321
1900 Southwick Lane, Belvidere, Illinois 61008

Sold
$134,900
3 beds / 2.1 baths / 2,718 ft2
Single Family / Built: 2005
5751
1901 Carly Lane, Belvidere, Illinois 61008
Sold
$120,000
3 beds / 2.1 baths / 2,156 ft2
Single Family / Built: 2004
4300
1901 Carly Lane, Belvidere, Illinois 61008
Sold
$149,900
3 beds / 2.1 baths / 2,156 ft2
Single Family / Built: 2004
3343
818 Calgary Way, Belvidere, Illinois 61008
Sold
$137,500
3 beds / 2.0 baths / 1,518 ft2
Single Family / Built: 2002
4565
818 Calgary Way, Belvidere, Illinois 61008
Sold
$278,000
3 beds / 2.0 baths / 1,518 ft2
Single Family / Built: 2002
799
Contact Agent
Listing Provided By
Keller Williams Realty Signature
