

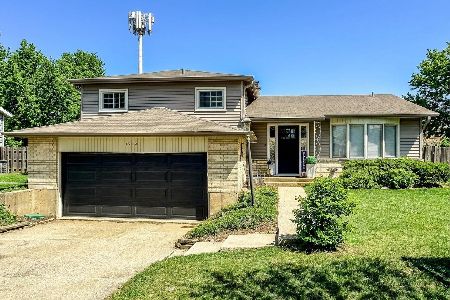
913 Burning Bush Lane, Mount Prospect, Illinois 60056
Sorry, we are updating photos, please update this page in 15 minutes
$292,500
|
Sold
|
|
| Status: | Closed |
| Sqft: | 0 |
| Cost/Sqft: | — |
| Beds: | 3 |
| Baths: | 2 |
| Year Built: | 1966 |
| Property Taxes: | $5,126 |
| Days On Market: | 6469 |
| Lot Size: | 0,00 |
Description
Move right in to this nicely updated ranch w/a very large full finished basement! Enjoy an updated kitchen w/great table space overlooking the large backyard, spacious dining & living rooms, generous sized bedrooms w/hardwood flrs & updated baths. The exterior is completely maintenance free w/roof, windows, siding, gutters, doors & driveway all recently replaced. Newly renovated 1st flr laundry makes this perfect.
Property Specifics
| Single Family | |
| — | |
| Ranch | |
| 1966 | |
| Full | |
| Aluminum/Vinyl/Steel Siding, Brick | |
| Asphalt | |
| RANCH | |
| No | |
| — |
| Cook | |
| — | |
| 0 / Not Applicable | |
| None | |
| Lake Michigan | |
| Public Sewer | |
| Central Air | |
| Natural Gas, Forced Air | |
| 07142269 | |
| 03254040400000 |
Nearby Schools
| NAME: | DISTRICT: | DISTANCE: | |
|---|---|---|---|
|
Grade School
Indian Grove Elementary School |
26 | — | |
|
Middle School
River Trails Middle School |
26 | Not in DB | |
|
High School
John Hersey High School |
214 | Not in DB | |
Property History
| DATE: | EVENT: | PRICE: | SOURCE: |
|---|---|---|---|
| 3 Apr, 2009 | Sold | $292,500 | MRED MLS |
| 28 Feb, 2009 | Under contract | $299,900 | MRED MLS |
| 23 Feb, 2009 | Listed for sale | $299,900 | MRED MLS |
Sorry, we are updating photos, please update this page in 15 minutes
Room Specifics
All Bedroom Info:
Total Bedrooms: 3
Bedrooms Above Ground: 3
Bedrooms Below Ground: 0
Total Bedrooms: 3
Bedrooms Above Ground: 3
Bedrooms Below Ground: 0
Second Bedroom Info:
Dimensions: —
Location: —Dimensions: —
Floor Type: Hardwood
Third Bedroom Info:
Dimensions: —
Location: —Dimensions: —
Floor Type: Hardwood
Bathroom Info:
Full Bathrooms: 2
Partial Bathrooms: —Full Bathrooms: 2
Bathroom Amenities: —
Bathroom in Basement: 0
Dining Room Info:
Dimensions: —
Location: —Dimensions: —
Floor Type: Carpet
Kitchen Info:
Dimensions: —
Location: —Dimensions: —
Floor Type: Vinyl
Features: Eating Area-Breakfast Bar, Eating Area-Table Space
Laundry Room Info:
Dimensions: —
Location: —Dimensions: —
Floor Type: Vinyl
Living Room Info:
Dimensions: —
Location: —Dimensions: —
Floor Type: Carpet
Additional Rooms Info:
Rooms: Eating Area, Office, Other Room, Utility Room-1st Floor, Workshop
Basement: FullRooms: Eating Area, Office, Other Room, Utility Room-1st Floor, Workshop
Other Specifics
| 2 | |
| Concrete Perimeter | |
| Garage | |
| — | |
| — | |
| — | |
| Patio | |
| Fenced Yard | |
| 87 X 130 X 79 X 123 | |
| — | |
| Full | |
| First Floor Bedroom | |
| Range, Microwave, Dishwasher, Refrigerator, Freezer, Disposal | |
| Not in DB | |
| Sidewalks, Street Lights, Street Paved | |
| — | |
| — |
Tax History
| Year | Property Taxes |
|---|---|
| 2009 | $5,126 |
Contact Agent
Nearby Similar Homes
1203 Burning Bush Lane, Mount Prospect, Illinois 60056

For Sale
$1,099,000
4 beds / 3.1 baths / 3,383 ft2
Single Family / Built: 2001
32
1225 Basswood Lane, Mount Prospect, Illinois 60056

For Sale
$624,900
4 beds / 2.1 baths / 1,966 ft2
Single Family / Built: 1971
78
2018 Ivy Lane, Mount Prospect, Illinois 60056
For Sale
$525,000
3 beds / 2.0 baths / 2,519 ft2
Single Family / Built: 1965
134
1413 Burning Bush Lane, Mount Prospect, Illinois 60056

For Sale
$559,900
5 beds / 2.1 baths / 2,800 ft2
Single Family / Built: 1962
135
1403 Sauk Lane, Mount Prospect, Illinois 60056

For Sale
$595,900
3 beds / 2.1 baths / 2,559 ft2
Single Family / Built: 1962
180
1381 Callen Lane, Des Plaines, Illinois 60016

For Sale
$849,900
4 beds / 2.2 baths / 3,502 ft2
Single Family / Built: 1999
20
Nearby Sold Comparables
915 Burning Bush Lane, Mount Prospect, Illinois 60056

Sold
$399,900
4 beds / 2.1 baths / 2,117 ft2
Single Family / Built: 1965
2275
1904 Cholo Lane, Mount Prospect, Illinois 60056

Sold
$439,000
4 beds / 2.1 baths / 2,663 ft2
Single Family / Built: 1967
2784
1903 Cholo Lane, Mount Prospect, Illinois 60056
Sold
$360,000
3 beds / 2.0 baths / 1,600 ft2
Single Family / Built: 1968
3042
1901 Cholo Lane, Mount Prospect, Illinois 60056

Sold
$579,000
4 beds / 2.1 baths / 2,900 ft2
Single Family / Built: 1964
530
1010 Burning Bush Lane, Mount Prospect, Illinois 60056
Sold
$338,000
4 beds / 2.1 baths / 2,275 ft2
Single Family / Built: 1964
2790
1909 Cholo Lane, Mount Prospect, Illinois 60056

Sold
$549,000
4 beds / 2.1 baths / 2,000 ft2
Single Family / Built: 1964
868
Contact Agent
Listing Provided By
RE/MAX Unlimited Northwest
