

913 Golf Lane, Wheaton, Illinois 60187
Subdivision > Historic Golf Lane
Sorry, we are updating photos, please update this page in 15 minutes
$629,000
|
Sold
|
|
| Status: | Closed |
| Sqft: | 0 |
| Cost/Sqft: | — |
| Beds: | 4 |
| Baths: | 3 |
| Year Built: | 1926 |
| Property Taxes: | $8,834 |
| Days On Market: | 6094 |
| Lot Size: | 0,00 |
Description
Beautiful home on historic Golf Lane. New gormet kit. w/ soapstone count.,SS appl.,& Island opens to great fam. rm.w/ fr. drs. that open to large backyard & private patio. Hrdwd flrs throughout,1st. flr. den w/ brick walls, gorgeous din. rm, large master w/ new bath, 2 walk-in closets & views of wooded yard. All bdrms w/ walk-in closets,all baths beaut. remodeled, fin. bsmt,new mech.& drive,upgrad elec & wat.
Property Specifics
| Single Family | |
| — | |
| — | |
| 1926 | |
| Full, English | |
| Brick, Cedar | |
| Asphalt | |
| — | |
| No | |
| 0 |
| Du Page | |
| Historic Golf Lane | |
| 0 / Not Applicable | |
| None | |
| Lake Michigan | |
| Public Sewer | |
| Central Air | |
| Steam, Baseboard | |
| 07460169 | |
| 0520217003 |
Nearby Schools
| NAME: | DISTRICT: | DISTANCE: | |
|---|---|---|---|
|
Grade School
Whittier Elementary School |
200 | — | |
|
Middle School
Edison Middle School |
200 | Not in DB | |
|
High School
Wheaton Warrenville South H S |
200 | Not in DB | |
Property History
| DATE: | EVENT: | PRICE: | SOURCE: |
|---|---|---|---|
| 27 Apr, 2010 | Sold | $629,000 | MRED MLS |
| 10 Mar, 2010 | Under contract | $649,900 | MRED MLS |
| 4 Mar, 2010 | Listed for sale | $649,900 | MRED MLS |
Sorry, we are updating photos, please update this page in 15 minutes
Room Specifics
All Bedroom Info:
Total Bedrooms: 4
Bedrooms Above Ground: 4
Bedrooms Below Ground: 0
Total Bedrooms: 4
Bedrooms Above Ground: 4
Bedrooms Below Ground: 0
Second Bedroom Info:
Dimensions: —
Location: —Dimensions: —
Floor Type: Hardwood
Third Bedroom Info:
Dimensions: —
Location: —Dimensions: —
Floor Type: Hardwood
Fourth Bedroom Info:
Dimensions: —
Location: —Dimensions: —
Floor Type: Hardwood
Bathroom Info:
Full Bathrooms: 3
Partial Bathrooms: 1Full Bathrooms: 3
Bathroom Amenities: Double Sink
Bathroom in Basement: 0
Dining Room Info:
Dimensions: —
Location: —Dimensions: —
Floor Type: Hardwood
Kitchen Info:
Dimensions: —
Location: —Dimensions: —
Floor Type: Hardwood
Features: Eating Area-Breakfast Bar, Island, Pantry-Closet
Living Room Info:
Dimensions: —
Location: —Dimensions: —
Floor Type: Hardwood
Family Room Info:
Dimensions: —
Location: —Dimensions: —
Floor Type: Hardwood
Additional Rooms Info:
Rooms: Den
Basement: Full, EnglishRooms: Den
Other Specifics
| 2 | |
| Concrete Perimeter | |
| Garage | |
| — | |
| — | |
| — | |
| Patio | |
| Common Grounds, Fenced Yard, Wooded | |
| 100X138 | |
| Unfinished | |
| Full | |
| — | |
| Range, Microwave, Dishwasher, Refrigerator | |
| Not in DB | |
| Street Lights, Street Paved | |
| — | |
| Wood Burning, Gas Log |
Tax History
| Year | Property Taxes |
|---|---|
| 2010 | $8,834 |
Contact Agent
Nearby Similar Homes
324 Elm Street, Wheaton, Illinois 60189
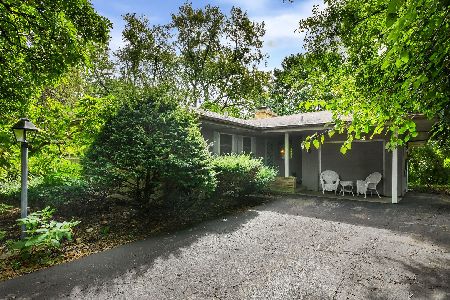
For Sale
$349,000
3 beds / 1.1 baths / 1,722 ft2
Single Family / Built: 1955
47
1021 Greenwood Drive, Wheaton, Illinois 60189
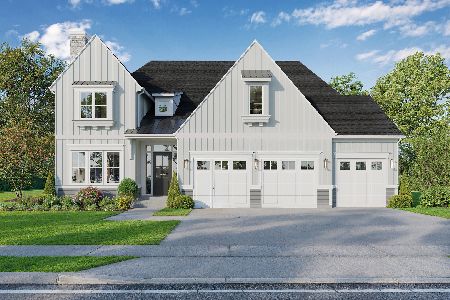
For Sale
$1,685,000
4 beds / 4.0 baths / 3,803 ft2
Single Family / Built: —
399
218 Elm Street, Wheaton, Illinois 60189
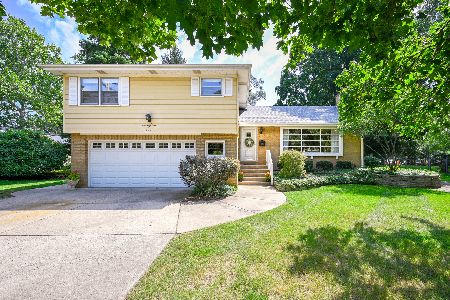
For Sale
$620,000
4 beds / 3.1 baths / 2,292 ft2
Single Family / Built: 1956
63
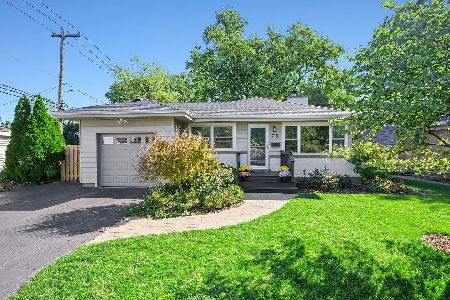
1006 Arbor Avenue, Wheaton, Illinois 60189
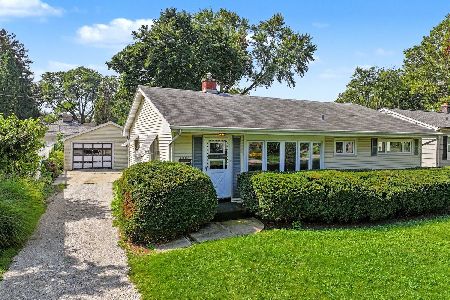
For Sale
$349,900
3 beds / 1.0 baths / 1,264 ft2
Single Family / Built: 1954
24
1524 Lloyd Court, Wheaton, Illinois 60189
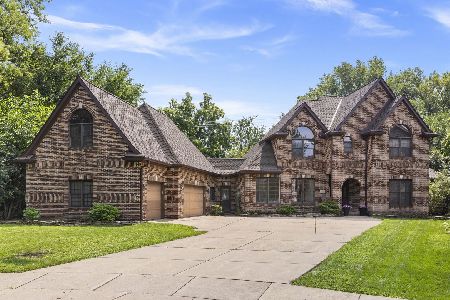
For Sale
$1,100,000
5 beds / 4.2 baths / 4,370 ft2
Single Family / Built: 1993
61
Nearby Sold Comparables
909 Golf Lane, Wheaton, Illinois 60189

Sold
$374,900
4 beds / 2.1 baths / 3,028 ft2
Single Family / Built: 1948
1690
909 Golf Lane, Wheaton, Illinois 60189

Sold
$750,000
5 beds / 3.0 baths / 3,211 ft2
Single Family / Built: 1948
1371
914 Warrenville Road, Wheaton, Illinois 60189

Sold
$349,900
4 beds / 3.0 baths / 2,376 ft2
Single Family / Built: 1969
5556
914 Warrenville Road, Wheaton, Illinois 60189

Sold
$489,900
5 beds / 3.0 baths / 2,376 ft2
Single Family / Built: 1969
1735
914 Warrenville Road, Wheaton, Illinois 60189

Sold
$799,000
4 beds / 3.0 baths / 2,646 ft2
Single Family / Built: 1969
598
901 Golf Lane, Wheaton, Illinois 60189
Sold
$554,900
3 beds / 2.1 baths / 2,300 ft2
Single Family / Built: 1941
3853
Contact Agent
Listing Provided By
RE/MAX of Naperville
