

913 Kenwood Rd, Champaign, Illinois 61821
Subdivision > Holiday Park
Sorry, we are updating photos, please update this page in 15 minutes
$120,000
|
Sold
|
|
| Status: | Closed |
| Sqft: | 2,126 |
| Cost/Sqft: | $56 |
| Beds: | 2 |
| Baths: | 2 |
| Year Built: | 1965 |
| Property Taxes: | $2,872 |
| Days On Market: | 4199 |
| Lot Size: | 0,00 |
Description
This well cared for Tri-level home is move in ready! Nestled under large shade trees, this home has a lot to offer. The Eat in Kitchen sports a tile floor and opens up to the recently carpeted and painted living room. The upper level offers three good size bedrooms and a full bath. The lower level provides a 4th bedroom, large utility room and a huge light and bright family room. The shady backyard sports a 28 x 12 deck for those summer BBQS or quiet mornings. Come See
Property Specifics
| Single Family | |
| — | |
| Bi-Level | |
| 1965 | |
| Walkout | |
| Vinyl Siding | |
| — | |
| — | |
| No | |
| — |
| Champaign | |
| Holiday Park | |
| — / — | |
| — | |
| Public | |
| Public Sewer | |
| Central Air | |
| Natural Gas, Forced Air | |
| 09453226 | |
| 442015181014 |
Nearby Schools
| NAME: | DISTRICT: | DISTANCE: | |
|---|---|---|---|
|
Grade School
Soc |
— | ||
|
Middle School
Call Unt 4 351-3701 |
Not in DB | ||
|
High School
Centennial High School |
Not in DB | ||
Property History
| DATE: | EVENT: | PRICE: | SOURCE: |
|---|---|---|---|
| 14 Jul, 2015 | Sold | $120,000 | MRED MLS |
| 26 May, 2015 | Under contract | $120,000 | MRED MLS |
| 22 May, 2015 | Listed for sale | $120,000 | MRED MLS |
Sorry, we are updating photos, please update this page in 15 minutes
Room Specifics
All Bedroom Info:
Total Bedrooms: 3
Bedrooms Above Ground: 2
Bedrooms Below Ground: 1
Total Bedrooms: 3
Bedrooms Above Ground: 2
Bedrooms Below Ground: 1
Second Bedroom Info:
Dimensions: —
Location: —Dimensions: —
Floor Type: Carpet
Third Bedroom Info:
Dimensions: —
Location: —Dimensions: —
Floor Type: Carpet
Fourth Bedroom Info:
Dimensions: —
Location: —Dimensions: —
Floor Type: Ceramic Tile
Bathroom Info:
Full Bathrooms: 2
Partial Bathrooms: 0Full Bathrooms: 2
Bathroom Amenities: —
Bathroom in Basement: —
Kitchen Info:
Dimensions: —
Location: —Dimensions: —
Floor Type: Ceramic Tile
Features: Eating Area-Table Space
Living Room Info:
Dimensions: —
Location: —Dimensions: —
Floor Type: Carpet
Family Room Info:
Dimensions: —
Location: —Dimensions: —
Floor Type: Ceramic Tile
Additional Rooms Info:
Rooms: —
Basement: WalkoutRooms: —
Other Specifics
| 1.5 | |
| — | |
| Garage | |
| — | |
| — | |
| — | |
| Deck | |
| Fenced Yard | |
| 73 X 97 | |
| — | |
| — | |
| — | |
| Dryer, Range, Refrigerator, Washer | |
| Not in DB | |
| — | |
| — | |
| — |
Tax History
| Year | Property Taxes |
|---|---|
| 2015 | $2,872 |
Contact Agent
Nearby Similar Homes
809 Kenwood Road, Champaign, Illinois 61821
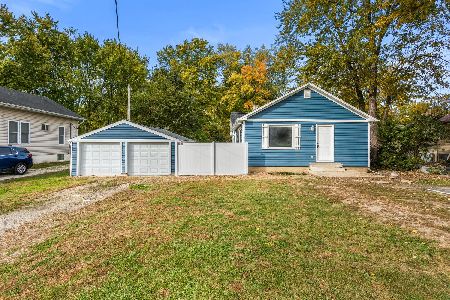
For Sale
$235,000
3 beds / 1.0 baths / 1,178 ft2
Single Family / Built: 1920
21
1307 Briarwood Drive, Champaign, Illinois 61821

For Sale
$212,400
3 beds / 1.1 baths / 1,709 ft2
Single Family / Built: 1959
64
1301 Westfield Drive, Champaign, Illinois 61821

For Sale
$215,000
3 beds / 2.0 baths / 1,346 ft2
Single Family / Built: 1959
99
1414 Scottsdale Drive, Champaign, Illinois 61821

For Sale
$178,900
3 beds / 1.0 baths / 1,079 ft2
Single Family / Built: 1959
49
1513 Kenwood Road, Champaign, Illinois 61821

For Sale
$209,900
3 beds / 2.0 baths / 1,202 ft2
Single Family / Built: 1960
27
2022 Greendale Drive, Champaign, Illinois 61821

For Sale
$135,000
3 beds / 1.0 baths / 1,042 ft2
Single Family / Built: 1956
16
Nearby Sold Comparables
2403 William Street, Champaign, Illinois 61821

Sold
$189,500
4 beds / 2.0 baths / 1,868 ft2
Single Family / Built: 1964
1575
2403 William Street, Champaign, Illinois 61821

Sold
$169,900
4 beds / 2.0 baths / 1,868 ft2
Single Family / Built: 1964
2715
2418 Sheridan Drive, Champaign, Illinois 61821
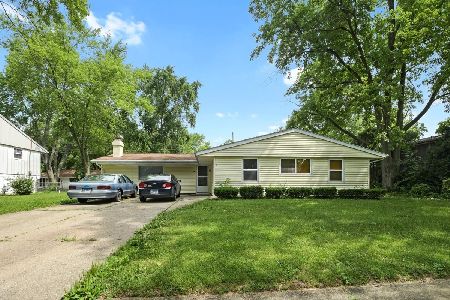
Sold
$129,900
4 beds / 1.0 baths / 1,619 ft2
Single Family / Built: 1963
1591
2405 William Street, Champaign, Illinois 61821

Sold
$209,900
3 beds / 2.0 baths / 1,899 ft2
Single Family / Built: 1965
1606
Contact Agent
Listing Provided By
Coldwell Banker The R.E. Group
