

913 Madison Avenue, La Grange, Illinois 60525
Subdivision > Country Club
Sorry, we are updating photos, please update this page in 15 minutes
$825,850
|
Sold
|
|
| Status: | Closed |
| Sqft: | 3,215 |
| Cost/Sqft: | $249 |
| Beds: | 4 |
| Baths: | 4 |
| Year Built: | 2013 |
| Property Taxes: | $0 |
| Days On Market: | 4879 |
| Lot Size: | 0,00 |
Description
Make sense floorplan in this new construction scheduled for completion Jan 1 or sooner. Large inviting front porch greets you as you enter over 3100 sq feet and 3 finished levels of amazing living space. Featuring 4 bdrms, 3 and half bath, first floor family room, fully applncd lg eat-in kitchen, first fl office, mud rm, formal dining room,finished 3rd floor & unf bsmnt ready for your imagination. Framing underway.
Property Specifics
| Single Family | |
| — | |
| American 4-Sq. | |
| 2013 | |
| Full | |
| Brick, Frame, Other | |
| Asphalt | |
| — | |
| No | |
| — |
| Cook | |
| Country Club | |
| 0 / Not Applicable | |
| None | |
| Lake Michigan | |
| Public Sewer | |
| Central Air, Zoned | |
| Natural Gas, Forced Air | |
| 08384511 | |
| 15254568880000 |
Nearby Schools
| NAME: | DISTRICT: | DISTANCE: | |
|---|---|---|---|
|
Grade School
Spring Ave Elementary School |
105 | — | |
|
Middle School
Wm F Gurrie Middle School |
105 | Not in DB | |
|
High School
Lyons Twp High School |
204 | Not in DB | |
Property History
| DATE: | EVENT: | PRICE: | SOURCE: |
|---|---|---|---|
| 14 Apr, 2014 | Sold | $825,850 | MRED MLS |
| 16 Dec, 2013 | Under contract | $799,900 | MRED MLS |
| 2 Jul, 2013 | Listed for sale | $799,900 | MRED MLS |
Some photos of this home have been virtually staged.
Sorry, we are updating photos, please update this page in 15 minutesRoom Specifics
All Bedroom Info:
Total Bedrooms: 4
Bedrooms Above Ground: 4
Bedrooms Below Ground: 0
Total Bedrooms: 4
Bedrooms Above Ground: 4
Bedrooms Below Ground: 0
Second Bedroom Info:
Dimensions: —
Location: —Dimensions: —
Floor Type: Hardwood
Third Bedroom Info:
Dimensions: —
Location: —Dimensions: —
Floor Type: Hardwood
Fourth Bedroom Info:
Dimensions: —
Location: —Dimensions: —
Floor Type: Hardwood
Bathroom Info:
Full Bathrooms: 4
Partial Bathrooms: 1Full Bathrooms: 4
Bathroom Amenities: Double Sink
Bathroom in Basement: 0
Dining Room Info:
Dimensions: —
Location: —Dimensions: —
Floor Type: Hardwood
Kitchen Info:
Dimensions: —
Location: —Dimensions: —
Floor Type: Hardwood
Features: Eating Area-Breakfast Bar, Eating Area-Table Space, Island
Laundry Room Info:
Dimensions: —
Location: —Dimensions: —
Floor Type: Ceramic Tile
Family Room Info:
Dimensions: —
Location: —Dimensions: —
Floor Type: Hardwood
Additional Rooms Info:
Rooms: Bonus Room, Eating Area, Foyer, Mud Room, Study
Basement: FullRooms: Bonus Room, Eating Area, Foyer, Mud Room, Study
Other Specifics
| 2 | |
| Concrete Perimeter | |
| Garage | |
| — | |
| — | |
| — | |
| — | |
| — | |
| 50X160 | |
| Finished,Full | |
| Full | |
| Hardwood Floors | |
| Double Oven, Microwave, Dishwasher, Disposal, Stainless Steel Appliance(s) | |
| Not in DB | |
| Sidewalks, Street Lights, Street Paved | |
| — | |
| Gas Log |
Tax History
| Year | Property Taxes |
|---|
Contact Agent
Nearby Similar Homes
840 Ashland Avenue, La Grange, Illinois 60525

For Sale
$550,000
3 beds / 1.1 baths / 1,595 ft2
Single Family / Built: 1951
19
732 Ashland Avenue, La Grange, Illinois 60525

For Sale
$797,000
3 beds / 2.1 baths / 1,585 ft2
Single Family / Built: 1941
53
5344 Ashland Avenue, Countryside, Illinois 60525
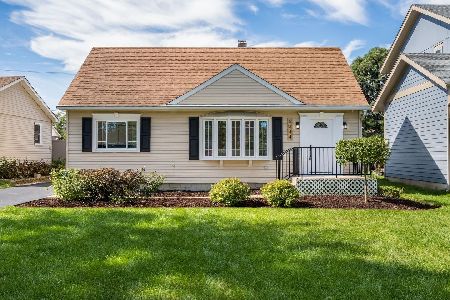
For Sale
$444,900
4 beds / 2.0 baths / 1,615 ft2
Single Family / Built: 1956
40
724 Kensington Avenue, La Grange, Illinois 60525

For Sale
$783,000
3 beds / 2.0 baths / 2,348 ft2
Single Family / Built: 1950
35
545 6th Avenue, La Grange, Illinois 60525

For Sale
$525,000
3 beds / 2.1 baths / 1,503 ft2
Single Family / Built: 1958
1
5441 Ashland Avenue, Countryside, Illinois 60525
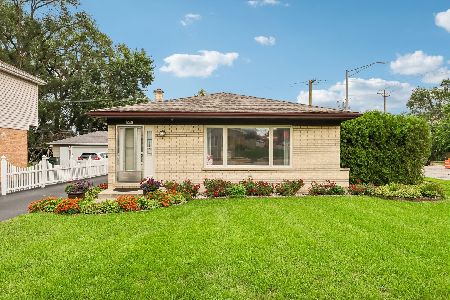
For Sale
$459,900
3 beds / 2.0 baths / 1,269 ft2
Single Family / Built: 1983
83
Nearby Sold Comparables
901 Madison Avenue, La Grange, Illinois 60525

Sold
$519,000
4 beds / 3.0 baths / 2,911 ft2
Single Family / Built: 1950
1737
917 Madison Avenue, La Grange, Illinois 60525
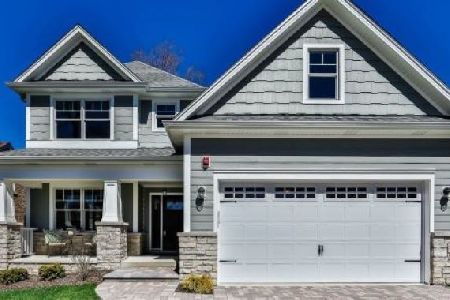
Sold
$1,299,900
5 beds / 4.1 baths / 4,000 ft2
Single Family / Built: 2024
453

427 Leitch Avenue, La Grange, Illinois 60525
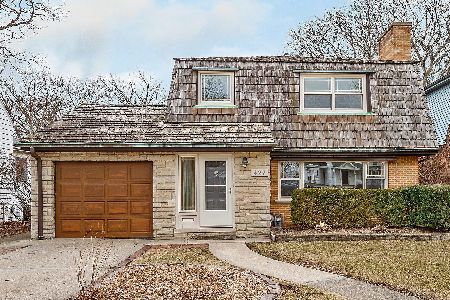
Sold
$425,000
5 beds / 3.1 baths / 2,681 ft2
Single Family / Built: 1952
2292
La Grange, Illinois 60525
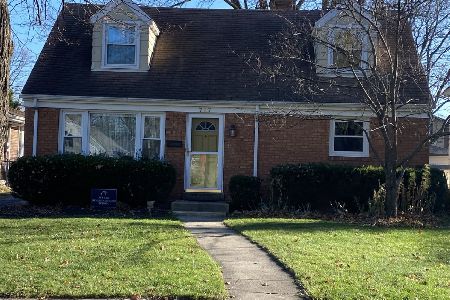
Sold
$334,999
4 beds / 2.0 baths / 850 ft2
Single Family / Built: 1952
2171
La Grange, Illinois 60525
Sold
$549,000
3 beds / 2.1 baths / 2,284 ft2
Single Family / Built: 1921
2100
Contact Agent
Listing Provided By
Berkshire Hathaway HomeServices American Homes
