

913 Mitchell Avenue, Arlington Heights, Illinois 60004
Sorry, we are updating photos, please update this page in 15 minutes
$440,000
|
Sold
|
|
| Status: | Closed |
| Sqft: | 0 |
| Cost/Sqft: | — |
| Beds: | 3 |
| Baths: | 3 |
| Year Built: | 1959 |
| Property Taxes: | $5,675 |
| Days On Market: | 4205 |
| Lot Size: | 0,00 |
Description
HISTORIC DISTRICT-TRADITIONAL EXTERIOR W/ CONTEMPORARY INTERIOR. DESIGNER KTCHN W/42" CHERRY CBNTS,SS APPLIANCES,TILE BACKSPLASH,SOLID SURFACE CNTRS W/BRKFST BAR & ROOM FOR TBL & CHAIRS AS WELL. SEPARATE DNG RM. LR W/FRPLC. 1ST FLR BDRM W/FULL BTH. BEAUTIFUL HRDWD FLRS. NICELY FINISHED LOWER LEVEL W/ BUILT-INS & LOTS OF STORAGE. WALK TO TRAIN, LIBRARY, PARKS & DWNTWN ARL HTS. GORGEOUS BKYRD W/L-SHAPED DECK.
Property Specifics
| Single Family | |
| — | |
| — | |
| 1959 | |
| Full | |
| Vinyl Siding | |
| — | |
| — | |
| No | |
| — |
| Cook | |
| — | |
| 0 / Not Applicable | |
| None | |
| Lake Michigan | |
| Public Sewer | |
| Central Air | |
| Natural Gas, Forced Air | |
| 08916054 | |
| 03302100080000 |
Nearby Schools
| NAME: | DISTRICT: | DISTANCE: | |
|---|---|---|---|
|
Grade School
Olive-mary Stitt School |
25 | — | |
|
Middle School
Thomas Middle School |
25 | Not in DB | |
|
High School
John Hersey High School |
214 | Not in DB | |
Property History
| DATE: | EVENT: | PRICE: | SOURCE: |
|---|---|---|---|
| 25 Jun, 2015 | Sold | $440,000 | MRED MLS |
| 10 May, 2015 | Under contract | $445,000 | MRED MLS |
| 7 May, 2015 | Listed for sale | $445,000 | MRED MLS |
Sorry, we are updating photos, please update this page in 15 minutes
Room Specifics
All Bedroom Info:
Total Bedrooms: 3
Bedrooms Above Ground: 3
Bedrooms Below Ground: 0
Total Bedrooms: 3
Bedrooms Above Ground: 3
Bedrooms Below Ground: 0
Second Bedroom Info:
Dimensions: —
Location: —Dimensions: —
Floor Type: Hardwood
Third Bedroom Info:
Dimensions: —
Location: —Dimensions: —
Floor Type: Hardwood
Bathroom Info:
Full Bathrooms: 3
Partial Bathrooms: 1Full Bathrooms: 3
Bathroom Amenities: Whirlpool
Bathroom in Basement: 1
Dining Room Info:
Dimensions: —
Location: —Dimensions: —
Floor Type: Hardwood
Kitchen Info:
Dimensions: —
Location: —Dimensions: —
Floor Type: Ceramic Tile
Features: Eating Area-Breakfast Bar, Eating Area-Table Space
Laundry Room Info:
Dimensions: —
Location: —Dimensions: —
Floor Type: Ceramic Tile
Living Room Info:
Dimensions: —
Location: —Dimensions: —
Floor Type: Carpet
Additional Rooms Info:
Rooms: Deck, Foyer, Recreation Room, Storage
Basement: FullRooms: Deck, Foyer, Recreation Room, Storage
Other Specifics
| 2 | |
| — | |
| Garage | |
| — | |
| — | |
| — | |
| — | |
| — | |
| 50 X 127 | |
| — | |
| Full | |
| Hardwood Floors, First Floor Bedroom | |
| Double Oven, Microwave, Dishwasher, Refrigerator, Washer, Dryer, Disposal, Stainless Steel Appliance(s) | |
| Not in DB | |
| — | |
| — | |
| Electric |
Tax History
| Year | Property Taxes |
|---|---|
| 2015 | $5,675 |
Contact Agent
Nearby Similar Homes
824 Vail Avenue, Arlington Heights, Illinois 60004

For Sale
$399,000
3 beds / 1.0 baths / 1,260 ft2
Single Family / Built: 1955
34
300 Euclid Avenue, Arlington Heights, Illinois 60004

For Sale
$1,995,000
6 beds / 3.1 baths / 5,400 ft2
Single Family / Built: 1907
41
411 Arlington Heights Road, Arlington Heights, Illinois 60004

For Sale
$275,000
3 beds / 1.0 baths / 1,200 ft2
Single Family / Built: 1922
53
307 Patton Avenue, Arlington Heights, Illinois 60005
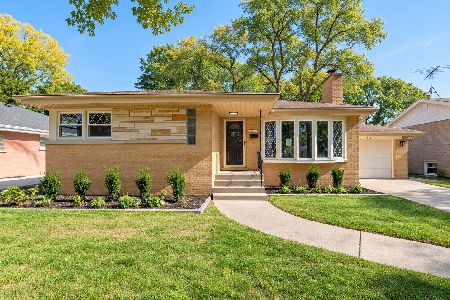
For Sale
$585,000
3 beds / 2.0 baths / 1,276 ft2
Single Family / Built: 1957
19
Nearby Sold Comparables
909 Mitchell Avenue, Arlington Heights, Illinois 60004

Sold
$665,000
6 beds / 4.0 baths / 3,200 ft2
Single Family / Built: 2004
4943
915 Mitchell Avenue, Arlington Heights, Illinois 60004
Sold
$139,900
2 beds / 1.0 baths / 850 ft2
Single Family / Built: 1953
5422
915 Mitchell Avenue, Arlington Heights, Illinois 60004
Sold
$700,000
4 beds / 3.1 baths / 2,900 ft2
Single Family / Built: 2012
5251
905 Mitchell Avenue, Arlington Heights, Illinois 60004
Sold
$359,900
4 beds / 2.0 baths / 1,949 ft2
Single Family / Built: 1939
4582
925 Mitchell Avenue, Arlington Heights, Illinois 60004
Sold
$269,900
3 beds / 1.1 baths / 0 ft2
Single Family / Built: 1955
6640
910 Chestnut Avenue, Arlington Heights, Illinois 60004
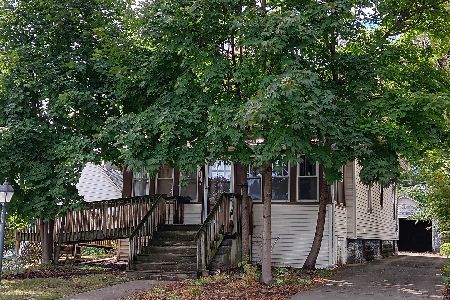
Sold
$350,000
4 beds / 2.0 baths / 1,008 ft2
Single Family / Built: 1929
397
Contact Agent
Listing Provided By
RE/MAX Suburban
