

909 Mitchell Avenue, Arlington Heights, Illinois 60004
Sorry, we are updating photos, please update this page in 15 minutes
$631,250
|
Sold
|
|
| Status: | Closed |
| Sqft: | 3,200 |
| Cost/Sqft: | $208 |
| Beds: | 6 |
| Baths: | 4 |
| Year Built: | 2004 |
| Property Taxes: | $12,527 |
| Days On Market: | 4943 |
| Lot Size: | 0,00 |
Description
THIS MAGNIFICENT HOME IS TRULY A ONE OF A KIND. BUILT IN 2004 WITH MANY CUSTOM FEATURES; A BEAUTIFUL KIT. W/ISLAND AND DBLE. OVEN, SS APPL'S, NEWER VIKING COOKTOP AND DISHWASHER. IST FLR BR W/FULL BATH, LOWER LEVEL W 2 BRS, FULL BATH, FAM RM AND EXERCISE RM. LARGE FR W/GAS START FP, 2ND FLR LAUNDRY, EXTERIOR IS NO MAINT CEMENT HEARTY BOARD, LOVELY BACKYARD. GLOBAL HOME WARRANTY INCLUDED $385
Property Specifics
| Single Family | |
| — | |
| Colonial | |
| 2004 | |
| Full | |
| Cedar, Concrete | |
| Asphalt | |
| — | |
| No | |
| — |
| Cook | |
| — | |
| 0 / Not Applicable | |
| None | |
| Lake Michigan | |
| Public Sewer, Sewer-Storm | |
| Central Air | |
| Natural Gas, Forced Air | |
| 08328280 | |
| 03302100090000 |
Nearby Schools
| NAME: | DISTRICT: | DISTANCE: | |
|---|---|---|---|
|
Grade School
Olive-mary Stitt School |
25 | — | |
|
Middle School
Thomas Middle School |
25 | Not in DB | |
|
High School
John Hersey High School |
214 | Not in DB | |
Property History
| DATE: | EVENT: | PRICE: | SOURCE: |
|---|---|---|---|
| 13 Sep, 2013 | Sold | $631,250 | MRED MLS |
| 3 Jul, 2013 | Under contract | $665,000 | MRED MLS |
| — | Last price change | $685,000 | MRED MLS |
| 29 Apr, 2013 | Listed for sale | $685,000 | MRED MLS |
| 28 Dec, 2016 | Sold | $320,000 | MRED MLS |
| 15 Nov, 2016 | Under contract | $337,721 | MRED MLS |
| 8 Nov, 2016 | Listed for sale | $337,721 | MRED MLS |
Sorry, we are updating photos, please update this page in 15 minutes
Room Specifics
All Bedroom Info:
Total Bedrooms: 6
Bedrooms Above Ground: 6
Bedrooms Below Ground: 0
Total Bedrooms: 6
Bedrooms Above Ground: 6
Bedrooms Below Ground: 0
Second Bedroom Info:
Dimensions: —
Location: —Dimensions: —
Floor Type: Carpet
Third Bedroom Info:
Dimensions: —
Location: —Dimensions: —
Floor Type: Carpet
Fourth Bedroom Info:
Dimensions: —
Location: —Dimensions: —
Floor Type: Carpet
Bathroom Info:
Full Bathrooms: 4
Partial Bathrooms: 0Full Bathrooms: 4
Bathroom Amenities: Separate Shower
Bathroom in Basement: 1
Dining Room Info:
Dimensions: —
Location: —Dimensions: —
Floor Type: Hardwood
Kitchen Info:
Dimensions: —
Location: —Dimensions: —
Floor Type: Hardwood
Features: Eating Area-Table Space
Living Room Info:
Dimensions: —
Location: —Dimensions: —
Floor Type: Hardwood
Family Room Info:
Dimensions: —
Location: —Dimensions: —
Floor Type: Hardwood
Additional Rooms Info:
Rooms: Bedroom 5, Bedroom 6, Exercise Room, Foyer
Basement: FullRooms: Bedroom 5, Bedroom 6, Exercise Room, Foyer
Other Specifics
| 2 | |
| Concrete Perimeter | |
| Garage | |
| — | |
| — | |
| — | |
| — | |
| Landscaped | |
| 50 X 125 | |
| — | |
| Full | |
| — | |
| Double Oven, Range, Dishwasher, Refrigerator, Disposal, Stainless Steel Appliance(s) | |
| Not in DB | |
| — | |
| — | |
| Gas Starter |
Tax History
| Year | Property Taxes |
|---|---|
| 2013 | $12,527 |
| 2016 | $6,899 |
Contact Agent
Nearby Similar Homes
824 Vail Avenue, Arlington Heights, Illinois 60004

For Sale
$399,000
3 beds / 1.0 baths / 1,260 ft2
Single Family / Built: 1955
34
300 Euclid Avenue, Arlington Heights, Illinois 60004

For Sale
$1,995,000
6 beds / 3.1 baths / 5,400 ft2
Single Family / Built: 1907
41
411 Arlington Heights Road, Arlington Heights, Illinois 60004

For Sale
$275,000
3 beds / 1.0 baths / 1,200 ft2
Single Family / Built: 1922
53
307 Patton Avenue, Arlington Heights, Illinois 60005
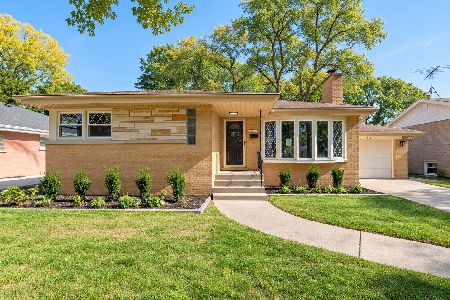
For Sale
$585,000
3 beds / 2.0 baths / 1,276 ft2
Single Family / Built: 1957
19
Nearby Sold Comparables
913 Mitchell Avenue, Arlington Heights, Illinois 60004

Sold
$445,000
3 beds / 2.1 baths / 0 ft2
Single Family / Built: 1959
4205
905 Mitchell Avenue, Arlington Heights, Illinois 60004
Sold
$359,900
4 beds / 2.0 baths / 1,949 ft2
Single Family / Built: 1939
4582
915 Mitchell Avenue, Arlington Heights, Illinois 60004
Sold
$139,900
2 beds / 1.0 baths / 850 ft2
Single Family / Built: 1953
5422
915 Mitchell Avenue, Arlington Heights, Illinois 60004
Sold
$700,000
4 beds / 3.1 baths / 2,900 ft2
Single Family / Built: 2012
5251
910 Chestnut Avenue, Arlington Heights, Illinois 60004
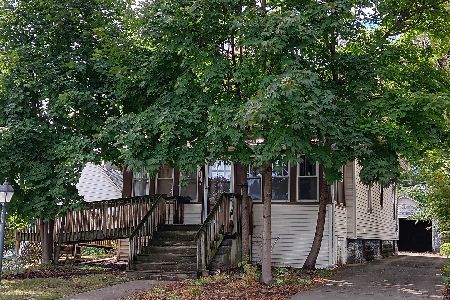
Sold
$350,000
4 beds / 2.0 baths / 1,008 ft2
Single Family / Built: 1929
397
306 Elm Street, Arlington Heights, Illinois 60004
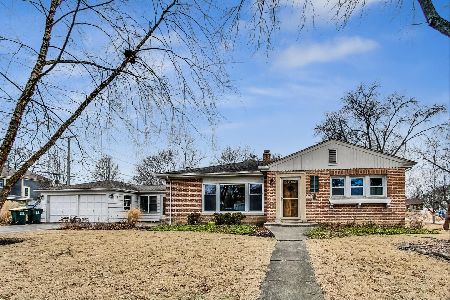
Sold
$375,000
2 beds / 1.0 baths / 1,160 ft2
Single Family / Built: 1948
615
Contact Agent
Listing Provided By
Berkshire Hathaway HomeServices Starck Real Estate
