

913 Quincy Street, Hinsdale, Illinois 60521
Sorry, we are updating photos, please update this page in 15 minutes
$396,000
|
Sold
|
|
| Status: | Closed |
| Sqft: | 1,702 |
| Cost/Sqft: | $246 |
| Beds: | 4 |
| Baths: | 2 |
| Year Built: | 1961 |
| Property Taxes: | $5,932 |
| Days On Market: | 4067 |
| Lot Size: | 0,21 |
Description
* Continue to show *Wonderfully maintained home on cul-de-sac street just steps from Melin Park. First floor family room (24x24) with gorgeous hardwood floors, brick fireplace and opening to the kitchen. 3BRS up plus 4th on ground level. NEW windows (2014). 2 furnaces and 2 CACs NEW (2012). Great neighborhood in Madison school district. Enjoy Melin Park skating rink in the winter. Walk to train, schools & pool.
Property Specifics
| Single Family | |
| — | |
| — | |
| 1961 | |
| Partial, English | |
| Brick, Frame | |
| — | |
| — | |
| No | |
| 0.21 |
| Du Page | |
| — | |
| 0 / Not Applicable | |
| None | |
| Lake Michigan | |
| Public Sewer | |
| Central Air | |
| Natural Gas, Forced Air | |
| 09045309 | |
| 0911426006 |
Nearby Schools
| NAME: | DISTRICT: | DISTANCE: | |
|---|---|---|---|
|
Grade School
Madison Elementary School |
181 | — | |
|
Middle School
Hinsdale Middle School |
181 | Not in DB | |
|
High School
Hinsdale Central High School |
86 | Not in DB | |
Property History
| DATE: | EVENT: | PRICE: | SOURCE: |
|---|---|---|---|
| 25 Feb, 2016 | Sold | $396,000 | MRED MLS |
| 19 Jan, 2016 | Under contract | $418,000 | MRED MLS |
| — | Last price change | $429,900 | MRED MLS |
| 22 Sep, 2015 | Listed for sale | $449,900 | MRED MLS |
| 20 Mar, 2023 | Sold | $535,000 | MRED MLS |
| 10 Feb, 2023 | Under contract | $588,000 | MRED MLS |
| 9 Jan, 2023 | Listed for sale | $588,000 | MRED MLS |
Sorry, we are updating photos, please update this page in 15 minutes
Room Specifics
All Bedroom Info:
Total Bedrooms: 4
Bedrooms Above Ground: 4
Bedrooms Below Ground: 0
Total Bedrooms: 4
Bedrooms Above Ground: 4
Bedrooms Below Ground: 0
Second Bedroom Info:
Dimensions: —
Location: —Dimensions: —
Floor Type: Hardwood
Third Bedroom Info:
Dimensions: —
Location: —Dimensions: —
Floor Type: Hardwood
Fourth Bedroom Info:
Dimensions: —
Location: —Dimensions: —
Floor Type: Vinyl
Bathroom Info:
Full Bathrooms: 2
Partial Bathrooms: 0Full Bathrooms: 2
Bathroom Amenities: —
Bathroom in Basement: 1
Dining Room Info:
Dimensions: —
Location: —Dimensions: —
Floor Type: Carpet
Kitchen Info:
Dimensions: —
Location: —Dimensions: —
Floor Type: Vinyl
Features: Eating Area-Table Space
Living Room Info:
Dimensions: —
Location: —Dimensions: —
Floor Type: Carpet
Family Room Info:
Dimensions: —
Location: —Dimensions: —
Floor Type: Hardwood
Additional Rooms Info:
Rooms: No additional rooms
Basement: Partial, EnglishRooms: No additional rooms
Other Specifics
| 2 | |
| — | |
| Garage | |
| — | |
| — | |
| — | |
| Patio | |
| — | |
| 68X124 | |
| — | |
| None | |
| Hardwood Floors | |
| Range, Dishwasher, Refrigerator, Washer, Dryer | |
| Not in DB | |
| — | |
| — | |
| Wood Burning |
Tax History
| Year | Property Taxes |
|---|---|
| 2016 | $5,932 |
| 2023 | $7,019 |
Contact Agent
Nearby Similar Homes
908 Thurlow Street, Hinsdale, Illinois 60521

For Sale
$1,499,000
3 beds / 3.1 baths / 3,147 ft2
Single Family / Built: 1990
8
5605 Monroe Street, Hinsdale, Illinois 60521

For Sale
$2,795,000
4 beds / 5.1 baths / 7,058 ft2
Single Family / Built: 2016
26
417 9th Street, Hinsdale, Illinois 60521

For Sale
$1,849,000
4 beds / 5.1 baths / 4,767 ft2
Single Family / Built: 2002
82
932 Allmen Avenue, Hinsdale, Illinois 60521

For Sale
$2,995,000
5 beds / 5.2 baths / 6,322 ft2
Single Family / Built: 2019
39
246 Holmes Avenue, Clarendon Hills, Illinois 60514

For Sale
$1,849,000
4 beds / 4.1 baths / 5,450 ft2
Single Family / Built: 2026
141
101 Ann Street, Clarendon Hills, Illinois 60514

For Sale
$1,100,000
4 beds / 4.0 baths / 3,135 ft2
Single Family / Built: 1980
21
Nearby Sold Comparables
913 Quincy Street, Hinsdale, Illinois 60521
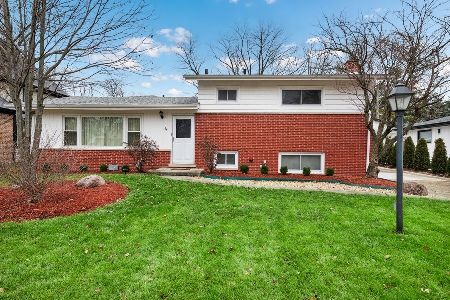
Sold
$588,000
3 beds / 2.0 baths / 2,277 ft2
Single Family / Built: 1961
1401
909 Quincy Street, Hinsdale, Illinois 60521

Sold
$399,900
3 beds / 2.0 baths / 0 ft2
Single Family / Built: 1958
6900
919 Quincy Street, Hinsdale, Illinois 60521
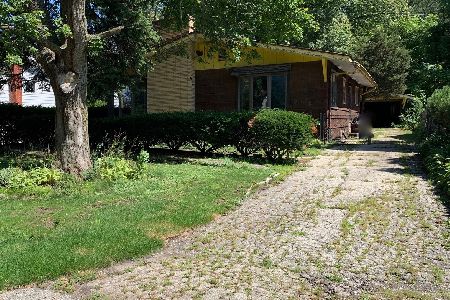
Sold
$280,000
3 beds / 1.1 baths / 1,230 ft2
Single Family / Built: 1957
2439
923 Quincy Street, Hinsdale, Illinois 60521
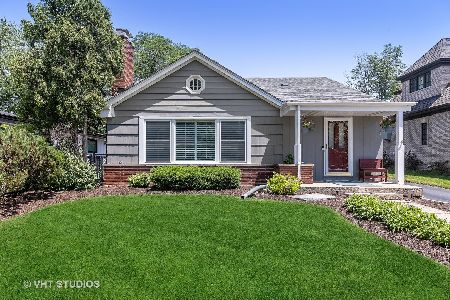
Sold
$559,000
3 beds / 2.1 baths / 2,752 ft2
Single Family / Built: 1957
1573
923 Quincy Street, Hinsdale, Illinois 60521
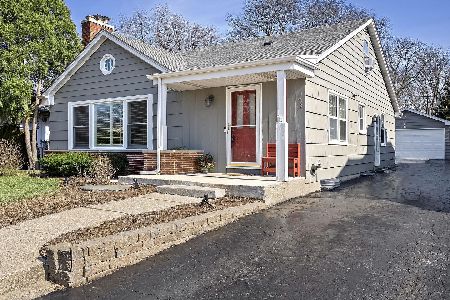
Sold
$624,500
3 beds / 2.1 baths / 1,376 ft2
Single Family / Built: 1957
993
929 Quincy Street, Hinsdale, Illinois 60521
Sold
$284,000
4 beds / 3.0 baths / 1,739 ft2
Single Family / Built: 1958
5487
Contact Agent
Listing Provided By
RE/MAX Action
