

914 Bellevue Avenue, Elgin, Illinois 60120
Sorry, we are updating photos, please update this page in 15 minutes
$195,000
|
Sold
|
|
| Status: | Closed |
| Sqft: | 1,623 |
| Cost/Sqft: | $120 |
| Beds: | 3 |
| Baths: | 3 |
| Year Built: | 1900 |
| Property Taxes: | $4,574 |
| Days On Market: | 3010 |
| Lot Size: | 0,20 |
Description
Captivating updated 2 story with open floor plan! Newer windows, roof, furnace, AC, and HWH in 2011. Hardwood floors. Additional upgrades include beautiful bathrooms and kitchen with granite countertops and SS appliances. New wood laminate flooring on 2nd level 2018. Basement fully finished in 2017/2018 with gorgeous wood design maintenance free vinyl flooring, new windows, and additional 1/2 bath. Whole house painted in neutral colors with impeccable finishes. Fenced Yard. Close to transportation, shopping, dining. A wonderful place to call home, Gold Coast!
Property Specifics
| Single Family | |
| — | |
| Traditional | |
| 1900 | |
| Full | |
| Vinyl Siding | |
| Asphalt | |
| — | |
| No | |
| 0.2 |
| Kane | |
| — | |
| 0 / Not Applicable | |
| None | |
| Public | |
| Public Sewer | |
| Central Air | |
| Natural Gas, Forced Air | |
| 10049787 | |
| 0612179016 |
Property History
| DATE: | EVENT: | PRICE: | SOURCE: |
|---|---|---|---|
| 24 Mar, 2011 | Sold | $45,000 | MRED MLS |
| 4 Mar, 2011 | Under contract | $59,900 | MRED MLS |
| 9 Dec, 2010 | Listed for sale | $59,900 | MRED MLS |
| 4 Nov, 2011 | Sold | $120,000 | MRED MLS |
| 23 Aug, 2011 | Under contract | $129,900 | MRED MLS |
| — | Last price change | $139,900 | MRED MLS |
| 5 Jul, 2011 | Listed for sale | $139,900 | MRED MLS |
| 13 Aug, 2016 | Sold | $173,000 | MRED MLS |
| 20 Jun, 2016 | Under contract | $179,900 | MRED MLS |
| 13 Jun, 2016 | Listed for sale | $179,900 | MRED MLS |
| 9 Nov, 2018 | Sold | $195,000 | MRED MLS |
| 8 Sep, 2018 | Under contract | $194,000 | MRED MLS |
| — | Last price change | $198,000 | MRED MLS |
| 13 Aug, 2018 | Listed for sale | $198,000 | MRED MLS |
Some photos of this home have been virtually staged.
Sorry, we are updating photos, please update this page in 15 minutesRoom Specifics
All Bedroom Info:
Total Bedrooms: 3
Bedrooms Above Ground: 3
Bedrooms Below Ground: 0
Total Bedrooms: 3
Bedrooms Above Ground: 3
Bedrooms Below Ground: 0
Second Bedroom Info:
Dimensions: —
Location: —Dimensions: —
Floor Type: Hardwood
Third Bedroom Info:
Dimensions: —
Location: —Dimensions: —
Floor Type: Carpet
Bathroom Info:
Full Bathrooms: 3
Partial Bathrooms: 2Full Bathrooms: 3
Bathroom Amenities: —
Bathroom in Basement: 1
Dining Room Info:
Dimensions: —
Location: —Dimensions: —
Floor Type: Hardwood
Kitchen Info:
Dimensions: —
Location: —Dimensions: —
Floor Type: Hardwood
Features: Eating Area-Table Space
Laundry Room Info:
Dimensions: —
Location: —Dimensions: —
Floor Type: Vinyl
Living Room Info:
Dimensions: —
Location: —Dimensions: —
Floor Type: Hardwood
Family Room Info:
Dimensions: —
Location: —Dimensions: —
Floor Type: Vinyl
Additional Rooms Info:
Rooms: Screened Porch, Den, Sitting Room, Walk In Closet, Bonus Room
Basement: FullRooms: Screened Porch, Den, Sitting Room, Walk In Closet, Bonus Room
Other Specifics
| 2 | |
| — | |
| Garage, Space/s | |
| — | |
| — | |
| — | |
| — | |
| Fenced Yard | |
| 8712 SQ FT | |
| — | |
| None | |
| Hardwood Floors, Wood Laminate Floors | |
| Range, Microwave, Dishwasher, Refrigerator, Stainless Steel Appliance(s) | |
| Not in DB | |
| — | |
| — | |
| — |
Tax History
| Year | Property Taxes |
|---|---|
| 2011 | $4,329 |
| 2011 | $4,329 |
| 2016 | $4,154 |
| 2018 | $4,574 |
Contact Agent
Nearby Similar Homes
465 Slade Avenue, Elgin, Illinois 60120
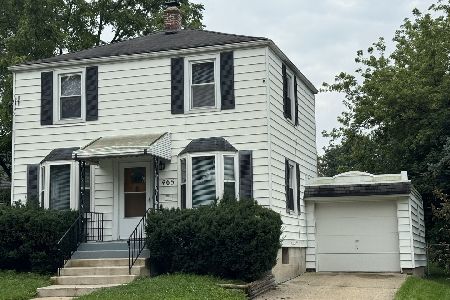
For Sale
$249,900
2 beds / 1.0 baths / 960 ft2
Single Family / Built: 1947
85
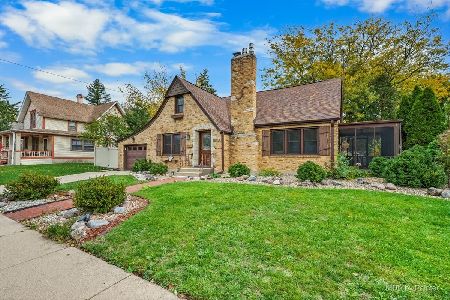
1007 Cedar Avenue, Elgin, Illinois 60120
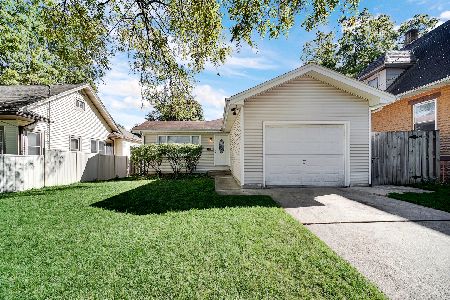
For Sale
$329,900
3 beds / 2.0 baths / 1,077 ft2
Single Family / Built: 1960
33
1020 Hill Avenue, Elgin, Illinois 60120
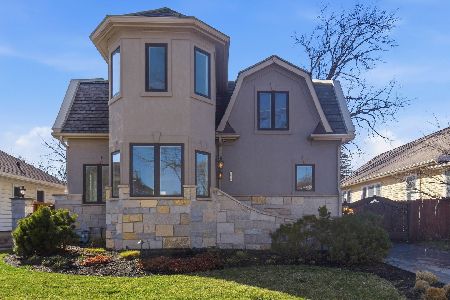
For Sale
$544,900
3 beds / 2.1 baths / 2,811 ft2
Single Family / Built: 1930
238
265 Slade Avenue, Elgin, Illinois 60120
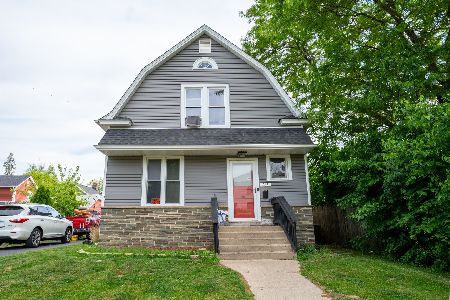
For Sale
$345,000
4 beds / 2.0 baths / 2,100 ft2
Single Family / Built: —
154
422 Summit Street, Elgin, Illinois 60120
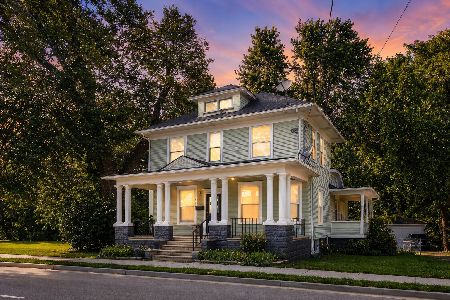
For Sale
$309,900
3 beds / 1.1 baths / 1,998 ft2
Single Family / Built: 1900
114
Nearby Sold Comparables
914 Bellevue Avenue, Elgin, Illinois 60120

Sold
$59,900
3 beds / 1.1 baths / 1,552 ft2
Single Family / Built: 1900
5814
914 Bellevue Avenue, Elgin, Illinois 60120
Sold
$129,900
4 beds / 1.1 baths / 1,286 ft2
Single Family / Built: 1920
5606
914 Bellevue Avenue, Elgin, Illinois 60120
Sold
$179,900
3 beds / 1.1 baths / 1,623 ft2
Single Family / Built: 1900
3801
910 Bellevue Avenue, Elgin, Illinois 60120
Sold
$144,900
2 beds / 2.0 baths / 1,228 ft2
Single Family / Built: 1923
4591
910 Bellevue Avenue, Elgin, Illinois 60120
Sold
$103,900
2 beds / 2.0 baths / 1,228 ft2
Single Family / Built: 1923
6596
928 Bellevue Avenue, Elgin, Illinois 60120
Sold
$119,000
3 beds / 1.1 baths / 1,510 ft2
Single Family / Built: 1900
3962
Contact Agent
Listing Provided By
Haus & Boden, Ltd.
