

914 Bellevue Avenue, Elgin, Illinois 60120
Sorry, we are updating photos, please update this page in 15 minutes
$45,000
|
Sold
|
|
| Status: | Closed |
| Sqft: | 1,552 |
| Cost/Sqft: | $39 |
| Beds: | 3 |
| Baths: | 2 |
| Year Built: | 1900 |
| Property Taxes: | $4,329 |
| Days On Market: | 5814 |
| Lot Size: | 0,00 |
Description
Spacious 1,550 square foot home with 3 bedrooms, 2 baths, full basement & an XL yard conveniently located close to shopping with easy access to Rt 58 & I-90. Old world character with original woodwork & trim, original hardwood floors under most carpets & much more. Needs TLC to make this one shine once again!
Property Specifics
| Single Family | |
| — | |
| Farmhouse | |
| 1900 | |
| Full | |
| Cedar | |
| Asphalt | |
| — | |
| No | |
| 0 |
| Kane | |
| — | |
| 0 / Not Applicable | |
| None | |
| Public | |
| Public Sewer | |
| Central Air | |
| Natural Gas, Forced Air | |
| 07691262 | |
| 0612179016 |
Nearby Schools
| NAME: | DISTRICT: | DISTANCE: | |
|---|---|---|---|
|
Grade School
Coleman Elementary School |
46 | — | |
|
Middle School
Larsen Middle School |
46 | Not in DB | |
|
High School
Elgin High School |
46 | Not in DB | |
Property History
| DATE: | EVENT: | PRICE: | SOURCE: |
|---|---|---|---|
| 24 Mar, 2011 | Sold | $45,000 | MRED MLS |
| 4 Mar, 2011 | Under contract | $59,900 | MRED MLS |
| 9 Dec, 2010 | Listed for sale | $59,900 | MRED MLS |
| 4 Nov, 2011 | Sold | $120,000 | MRED MLS |
| 23 Aug, 2011 | Under contract | $129,900 | MRED MLS |
| — | Last price change | $139,900 | MRED MLS |
| 5 Jul, 2011 | Listed for sale | $139,900 | MRED MLS |
| 13 Aug, 2016 | Sold | $173,000 | MRED MLS |
| 20 Jun, 2016 | Under contract | $179,900 | MRED MLS |
| 13 Jun, 2016 | Listed for sale | $179,900 | MRED MLS |
| 9 Nov, 2018 | Sold | $195,000 | MRED MLS |
| 8 Sep, 2018 | Under contract | $194,000 | MRED MLS |
| — | Last price change | $198,000 | MRED MLS |
| 13 Aug, 2018 | Listed for sale | $198,000 | MRED MLS |
Sorry, we are updating photos, please update this page in 15 minutes
Room Specifics
All Bedroom Info:
Total Bedrooms: 3
Bedrooms Above Ground: 3
Bedrooms Below Ground: 0
Total Bedrooms: 3
Bedrooms Above Ground: 3
Bedrooms Below Ground: 0
Second Bedroom Info:
Dimensions: —
Location: —Dimensions: —
Floor Type: Carpet
Third Bedroom Info:
Dimensions: —
Location: —Dimensions: —
Floor Type: Carpet
Bathroom Info:
Full Bathrooms: 2
Partial Bathrooms: 1Full Bathrooms: 2
Bathroom Amenities: —
Bathroom in Basement: 1
Dining Room Info:
Dimensions: —
Location: —Dimensions: —
Floor Type: Hardwood
Kitchen Info:
Dimensions: —
Location: —Dimensions: —
Floor Type: Hardwood
Features: Eating Area-Table Space, Pantry-Closet
Living Room Info:
Dimensions: —
Location: —Dimensions: —
Floor Type: Hardwood
Family Room Info:
Dimensions: —
Location: —Dimensions: —
Floor Type: Hardwood
Additional Rooms Info:
Rooms: Other Room
Basement: FullRooms: Other Room
Other Specifics
| 2 | |
| Stone | |
| Garage | |
| — | |
| — | |
| — | |
| — | |
| — | |
| 66X132 | |
| Full,Unfinished | |
| None | |
| Hardwood Floors, First Floor Bedroom | |
| Range, Refrigerator, Washer, Dryer | |
| Not in DB | |
| — | |
| — | |
| — |
Tax History
| Year | Property Taxes |
|---|---|
| 2011 | $4,329 |
| 2011 | $4,329 |
| 2016 | $4,154 |
| 2018 | $4,574 |
Contact Agent
Nearby Similar Homes
465 Slade Avenue, Elgin, Illinois 60120
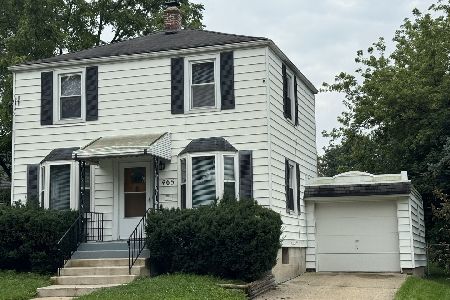
For Sale
$249,900
2 beds / 1.0 baths / 960 ft2
Single Family / Built: 1947
85
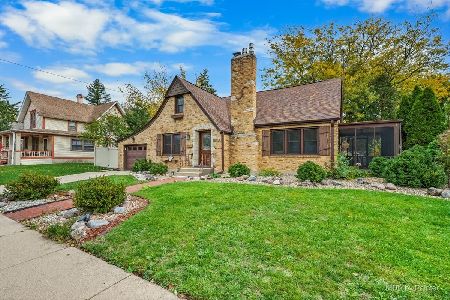
1007 Cedar Avenue, Elgin, Illinois 60120
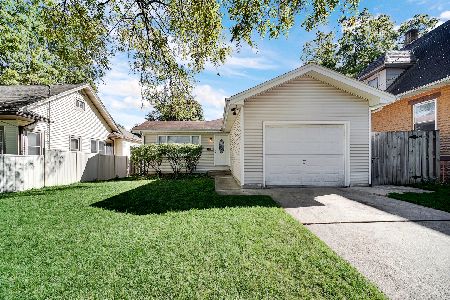
For Sale
$329,900
3 beds / 2.0 baths / 1,077 ft2
Single Family / Built: 1960
33
1020 Hill Avenue, Elgin, Illinois 60120
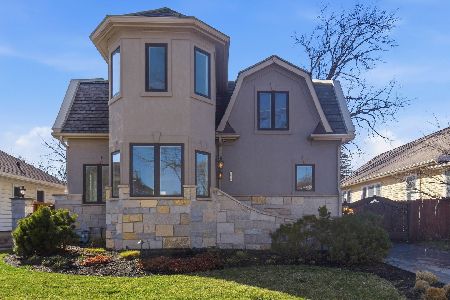
For Sale
$544,900
3 beds / 2.1 baths / 2,811 ft2
Single Family / Built: 1930
238
265 Slade Avenue, Elgin, Illinois 60120
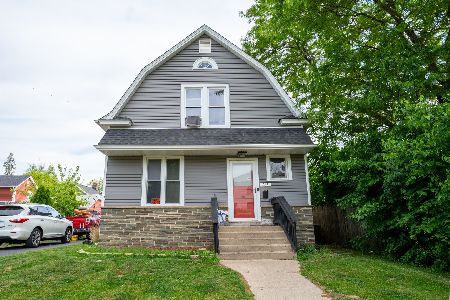
For Sale
$345,000
4 beds / 2.0 baths / 2,100 ft2
Single Family / Built: —
154
422 Summit Street, Elgin, Illinois 60120
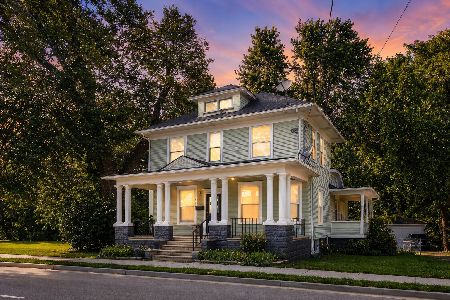
For Sale
$309,900
3 beds / 1.1 baths / 1,998 ft2
Single Family / Built: 1900
114
Nearby Sold Comparables
914 Bellevue Avenue, Elgin, Illinois 60120

Sold
$129,900
4 beds / 1.1 baths / 1,286 ft2
Single Family / Built: 1920
5606
914 Bellevue Avenue, Elgin, Illinois 60120
Sold
$179,900
3 beds / 1.1 baths / 1,623 ft2
Single Family / Built: 1900
3801
914 Bellevue Avenue, Elgin, Illinois 60120
Sold
$194,000
3 beds / 1.2 baths / 1,623 ft2
Single Family / Built: 1900
3010
910 Bellevue Avenue, Elgin, Illinois 60120
Sold
$144,900
2 beds / 2.0 baths / 1,228 ft2
Single Family / Built: 1923
4591
910 Bellevue Avenue, Elgin, Illinois 60120
Sold
$103,900
2 beds / 2.0 baths / 1,228 ft2
Single Family / Built: 1923
6596
928 Bellevue Avenue, Elgin, Illinois 60120
Sold
$119,000
3 beds / 1.1 baths / 1,510 ft2
Single Family / Built: 1900
3962
Contact Agent
Listing Provided By
RE/MAX Horizon
